

Location
The property is situated on one of the area's finest tree-lined lanes, renowned for its character and the charming appearance of the surrounding homes.
Located within the highly sought-after area of Evington, Spencefield Lane offers excellent access to a wide range of local amenities including leisure facilities, highly regarded schools for all ages, and superb transport links via the A47 and A563 Outer Ring Road.
Conveniently positioned close to the main Uppingham Road, the property benefits from an excellent selection of shops, cafés and restaurants, whilst also providing easy access to Leicester City Centre, Leicester Royal Infirmary and De Montfort University.
Description
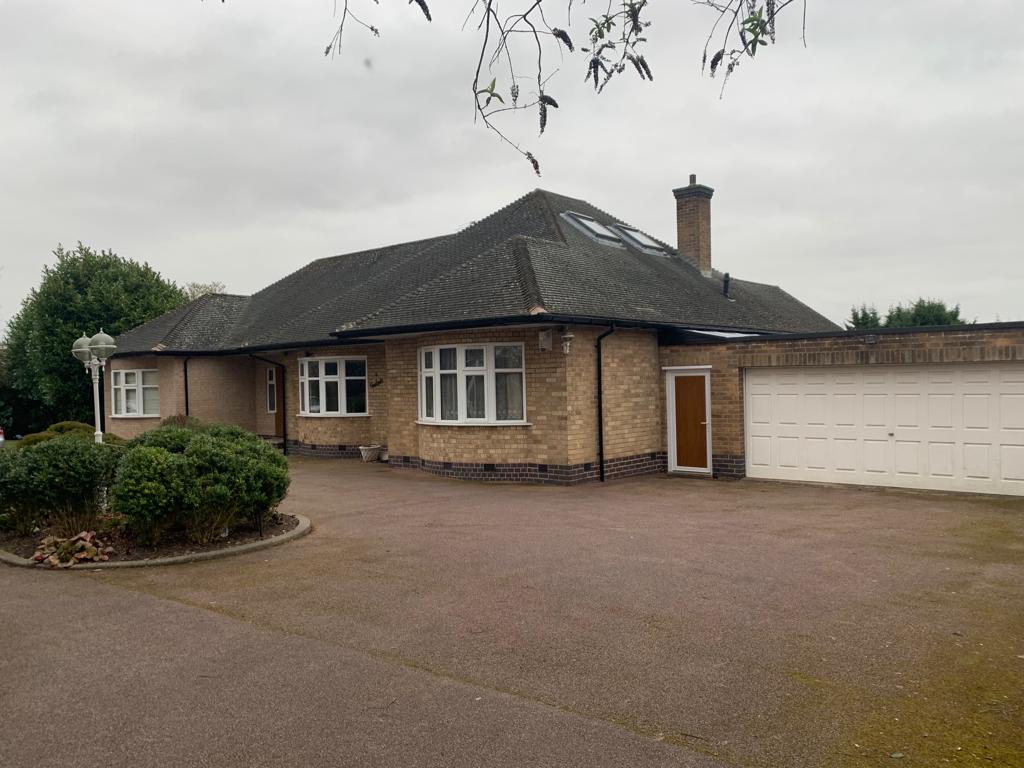
We are delighted to present this five bedroom detached three storey family home is ideally situated on the highly sought after Spencefield Lane.
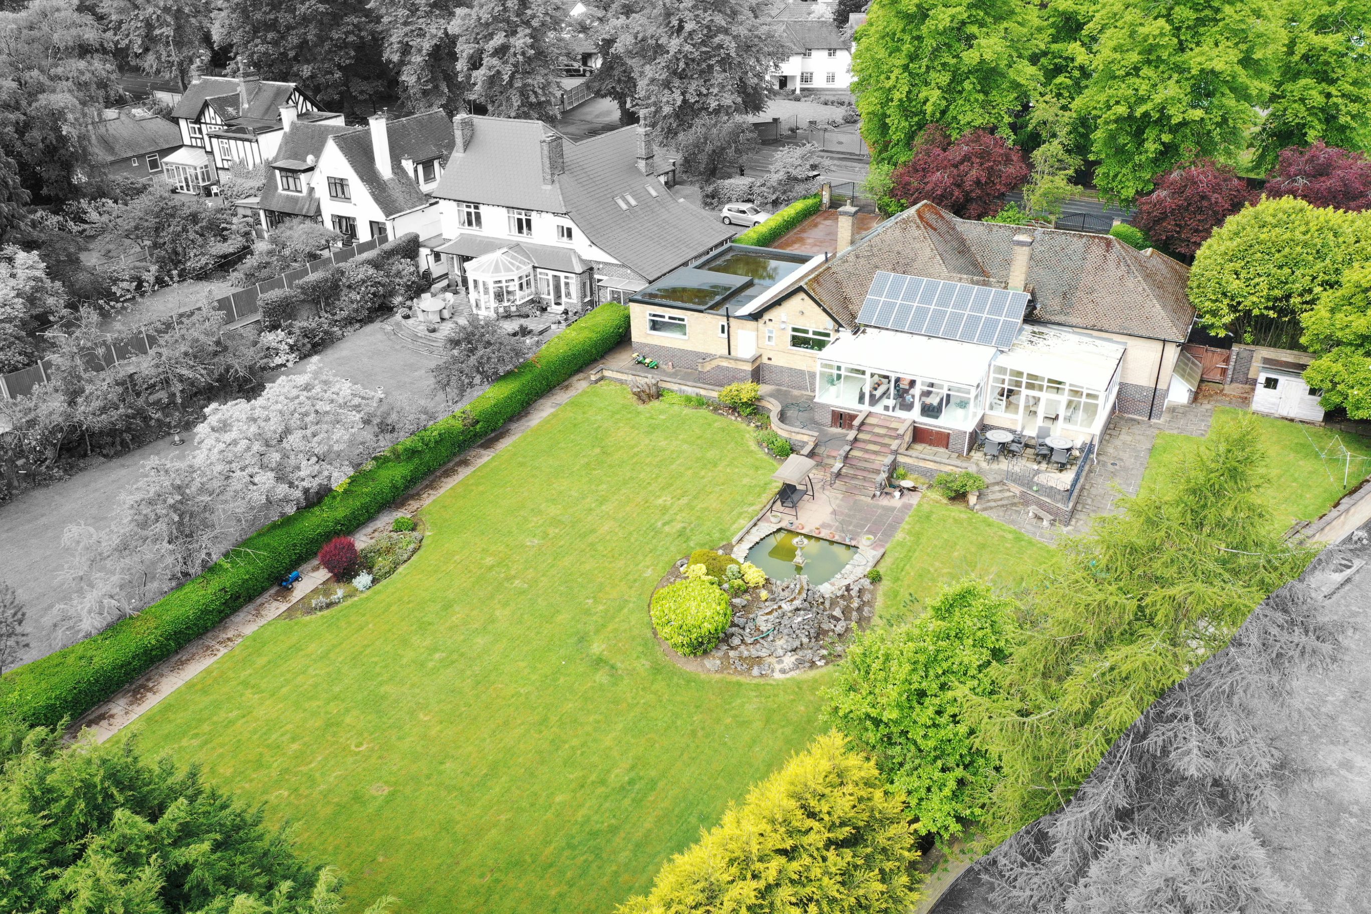
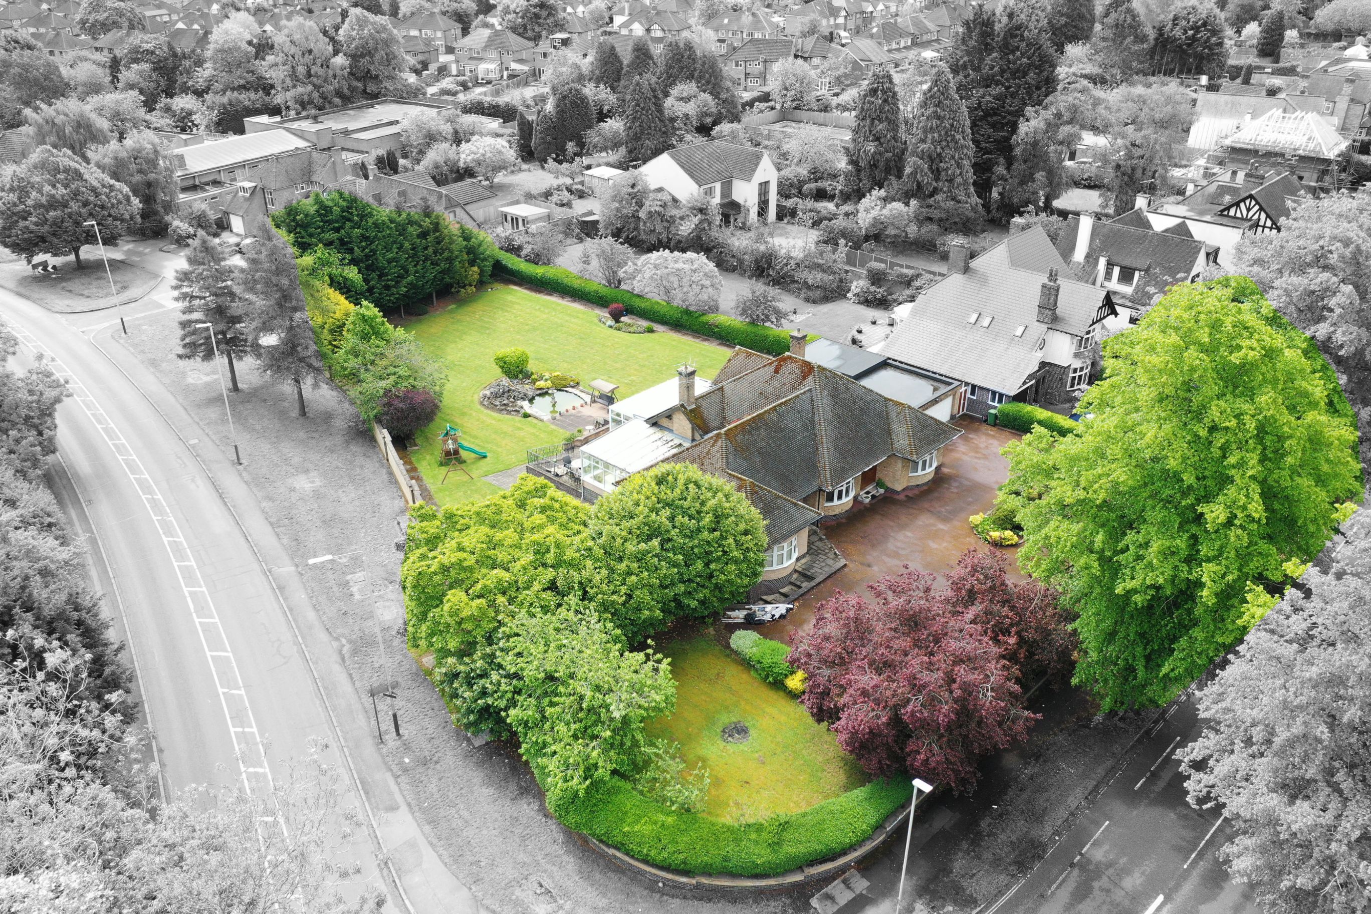
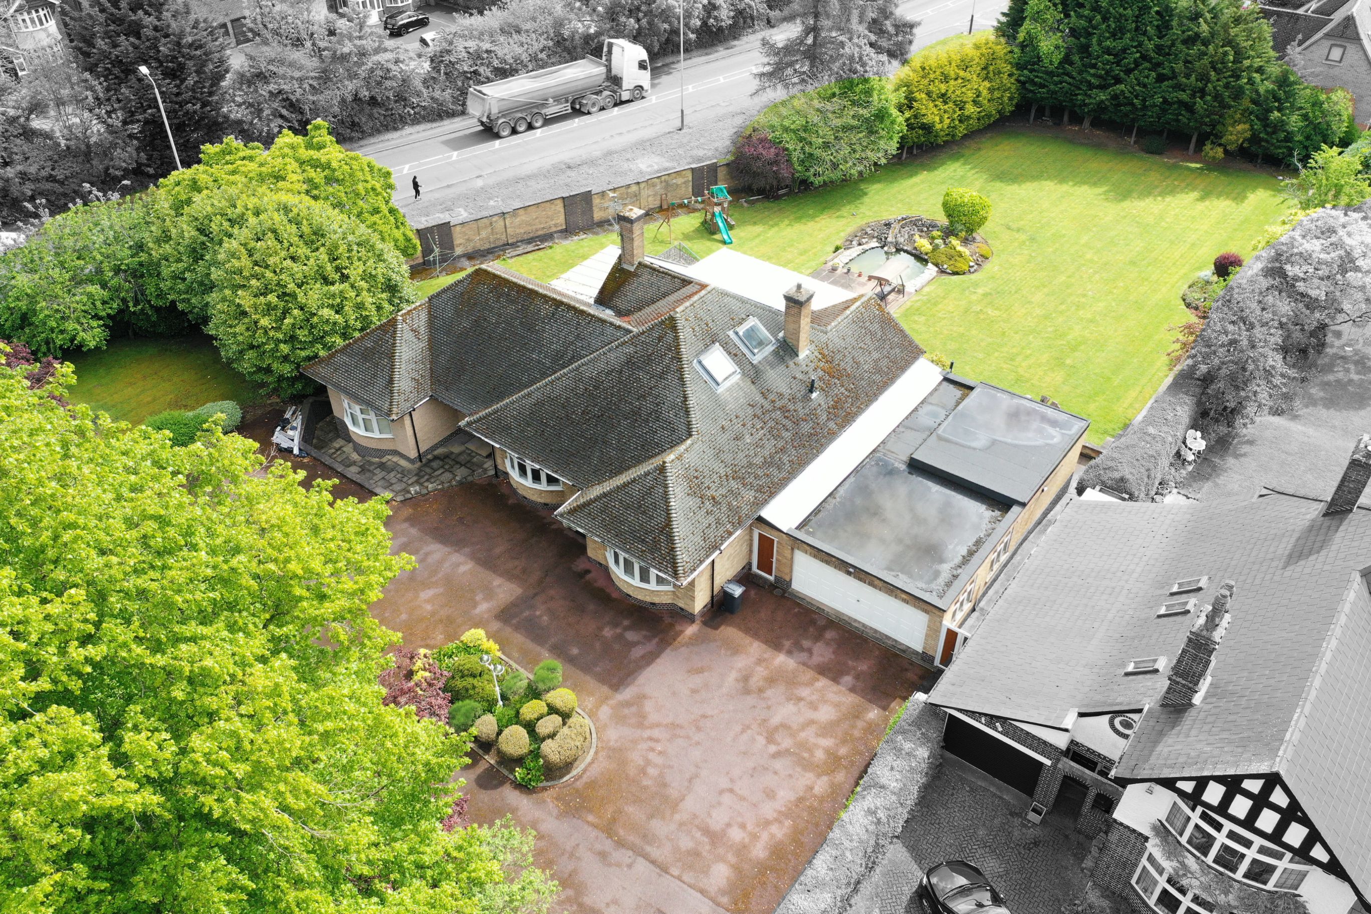
The 'Viewlands' is set on a magnificent plot of approximately 0.6 acres, which has been well extended by the present owners.
The property is set across three floors, offering four reception rooms, four bedrooms, three bathrooms as well as a separate annexe featuring a further bedroom and bathroom.
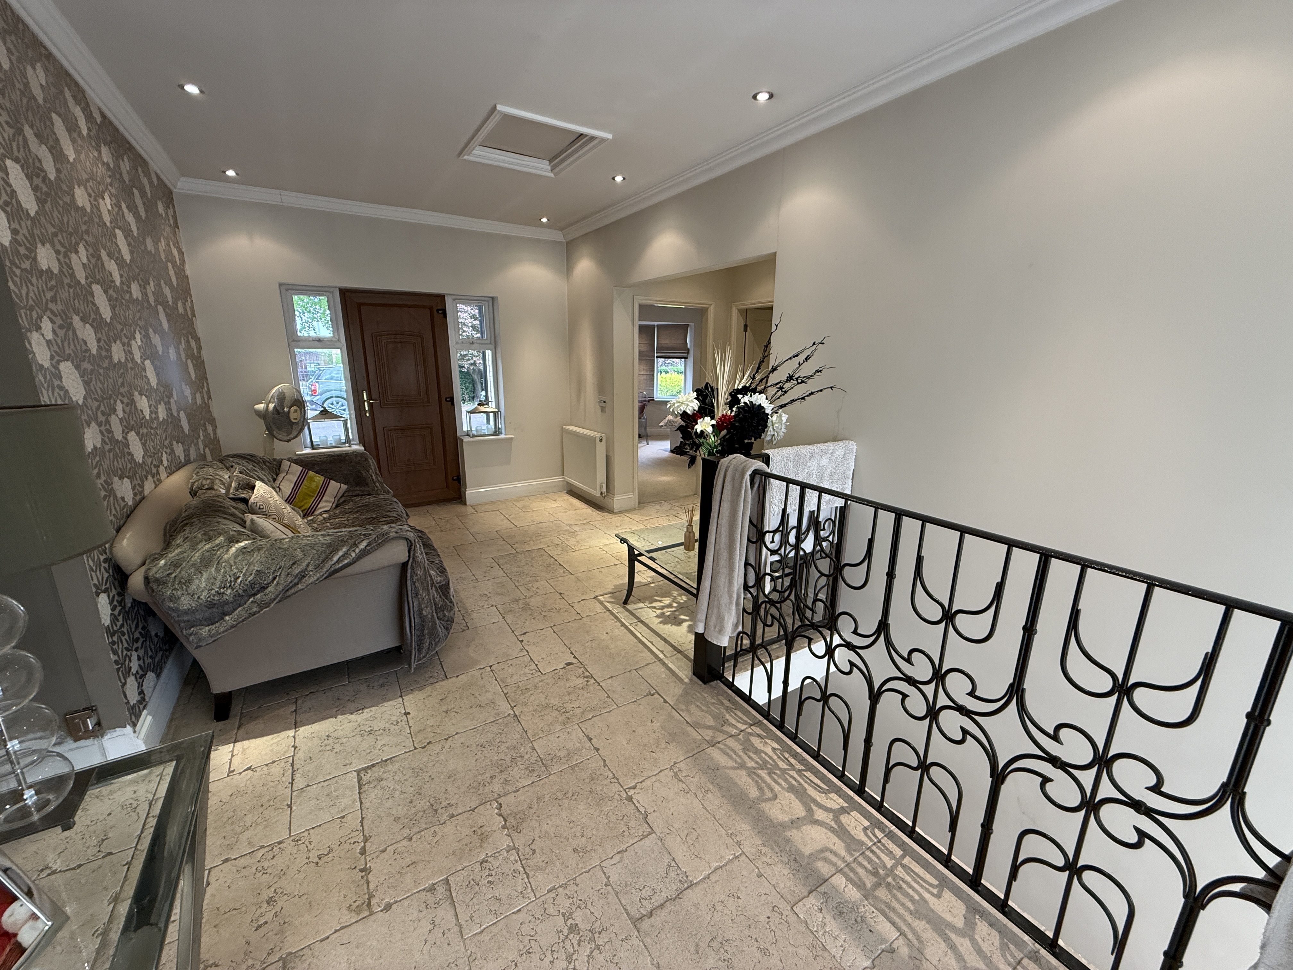
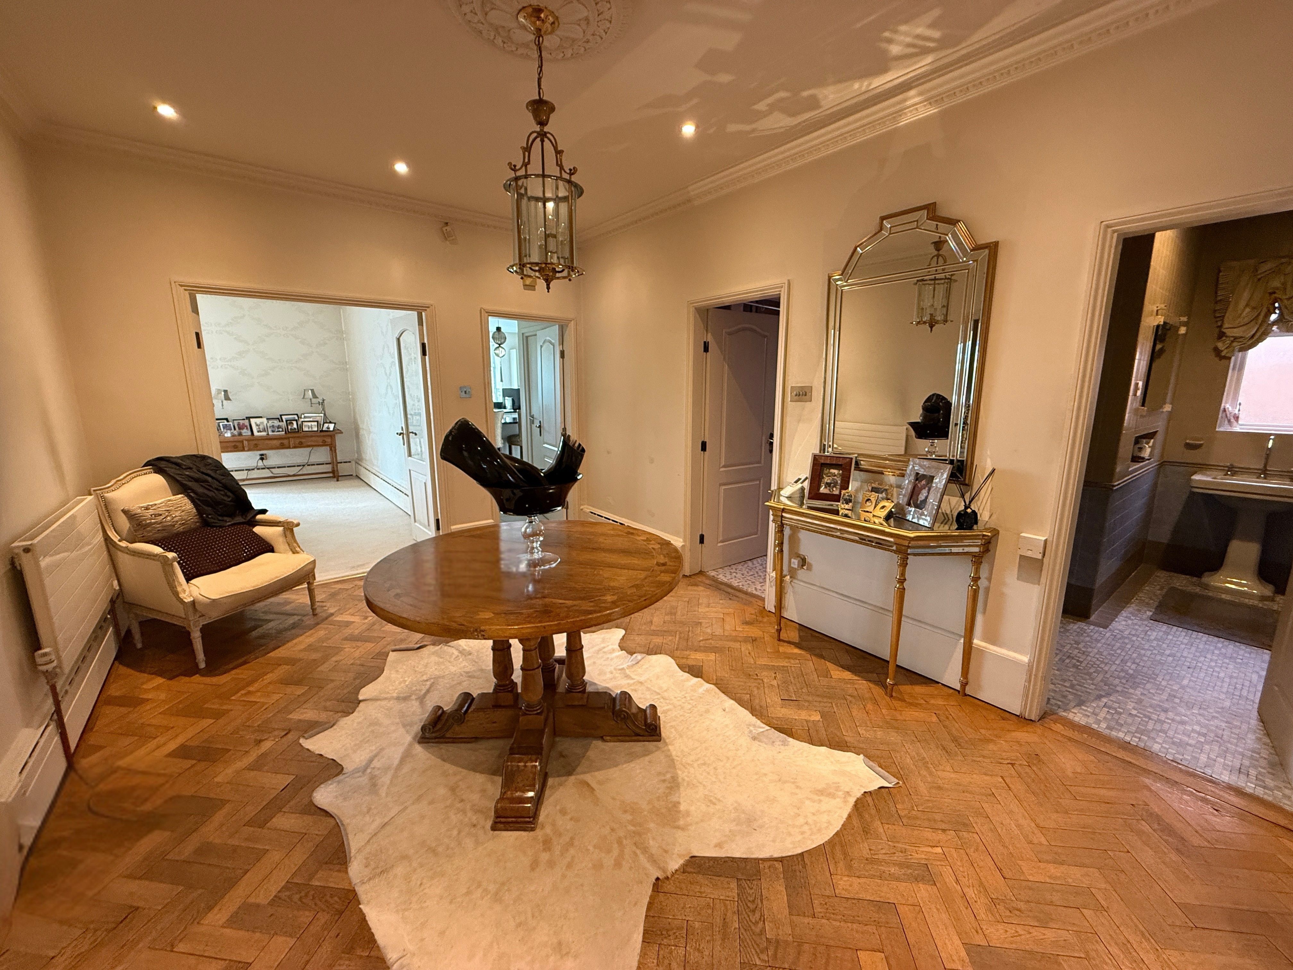
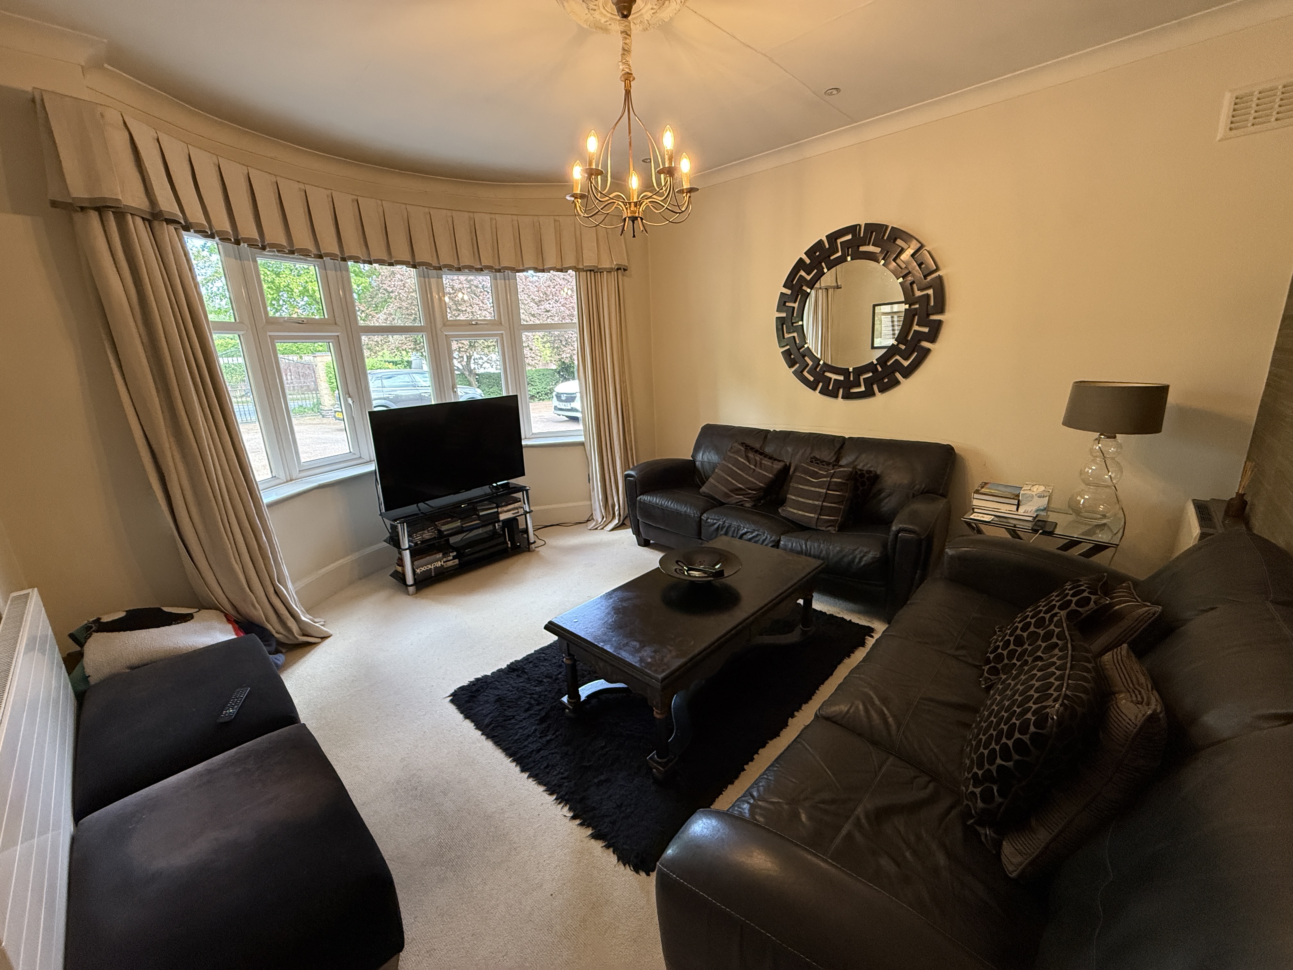
The property is entered into the porch and welcoming entrance area, leading to the sitting room, a spacious lounge and conservatory, and stunning, well-appointed kitchen. This entrance lobby also provides access to bedroom one and two bathrooms.
The extension of the property comprises of a study room, snug area, dining room, two further bedrooms and a shower room. Stairs to the lower floor provides access to the cinema room/family room.
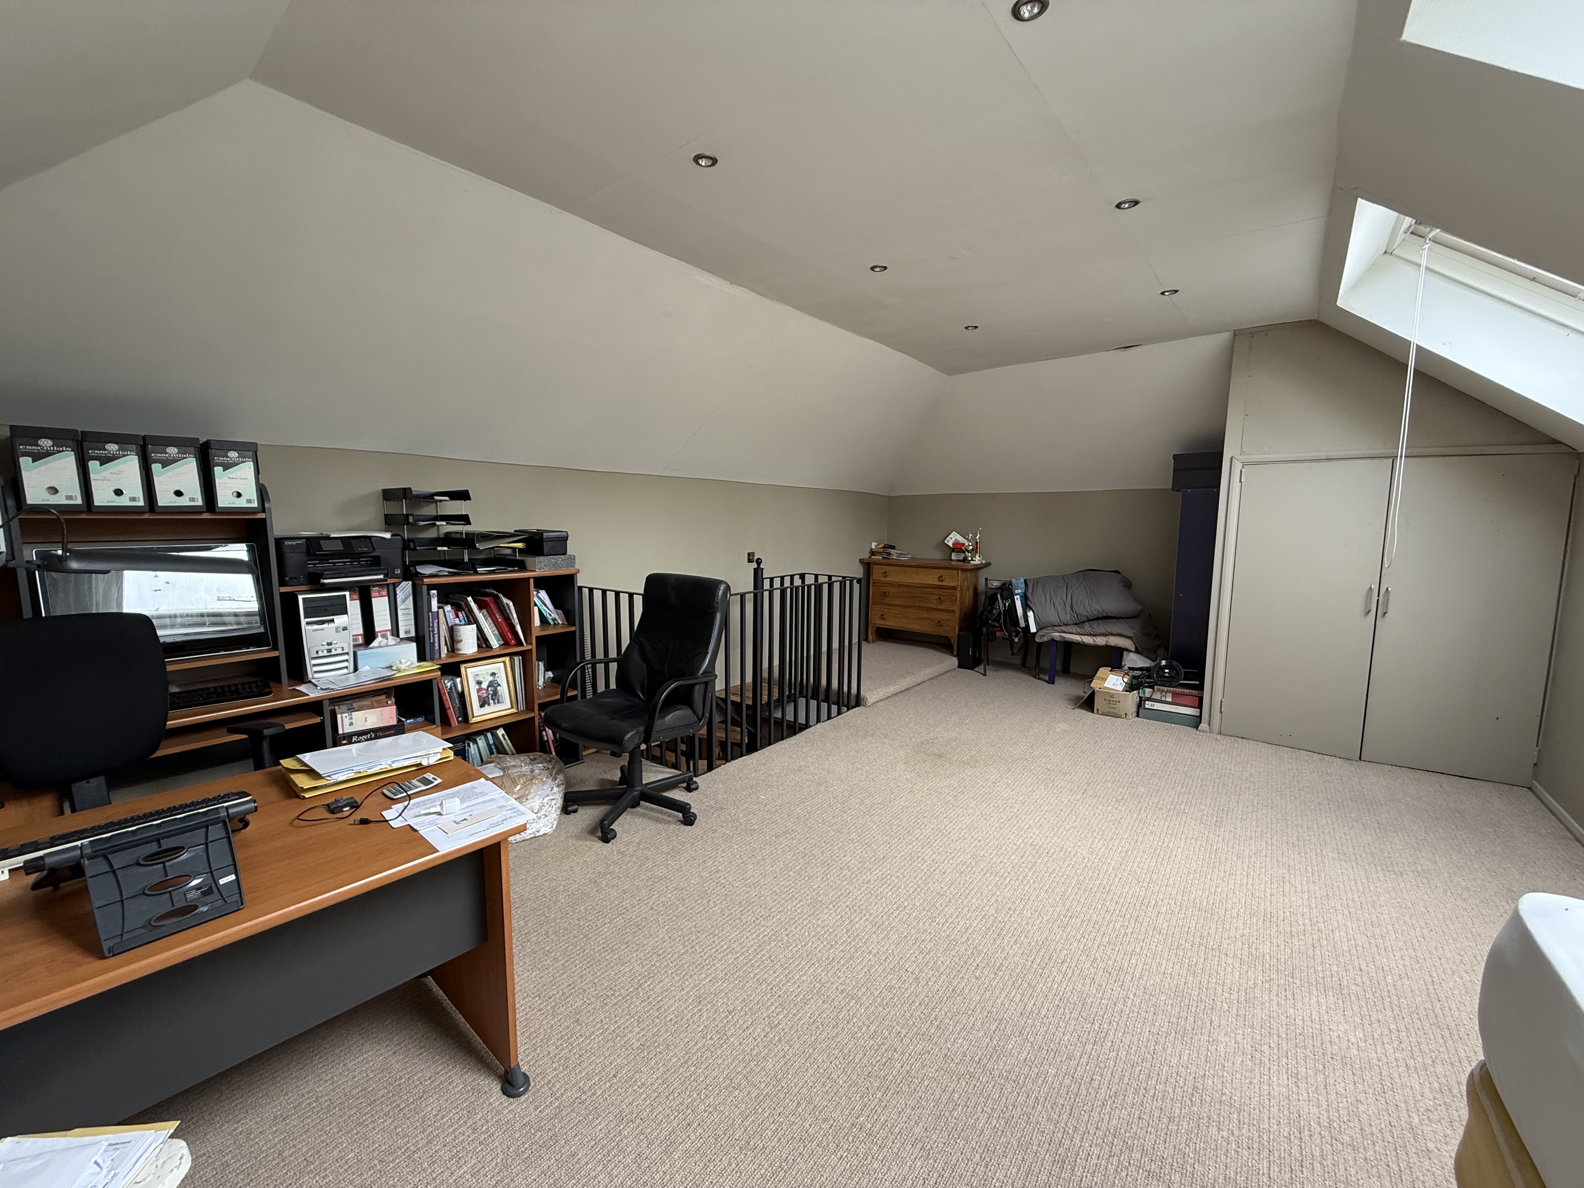
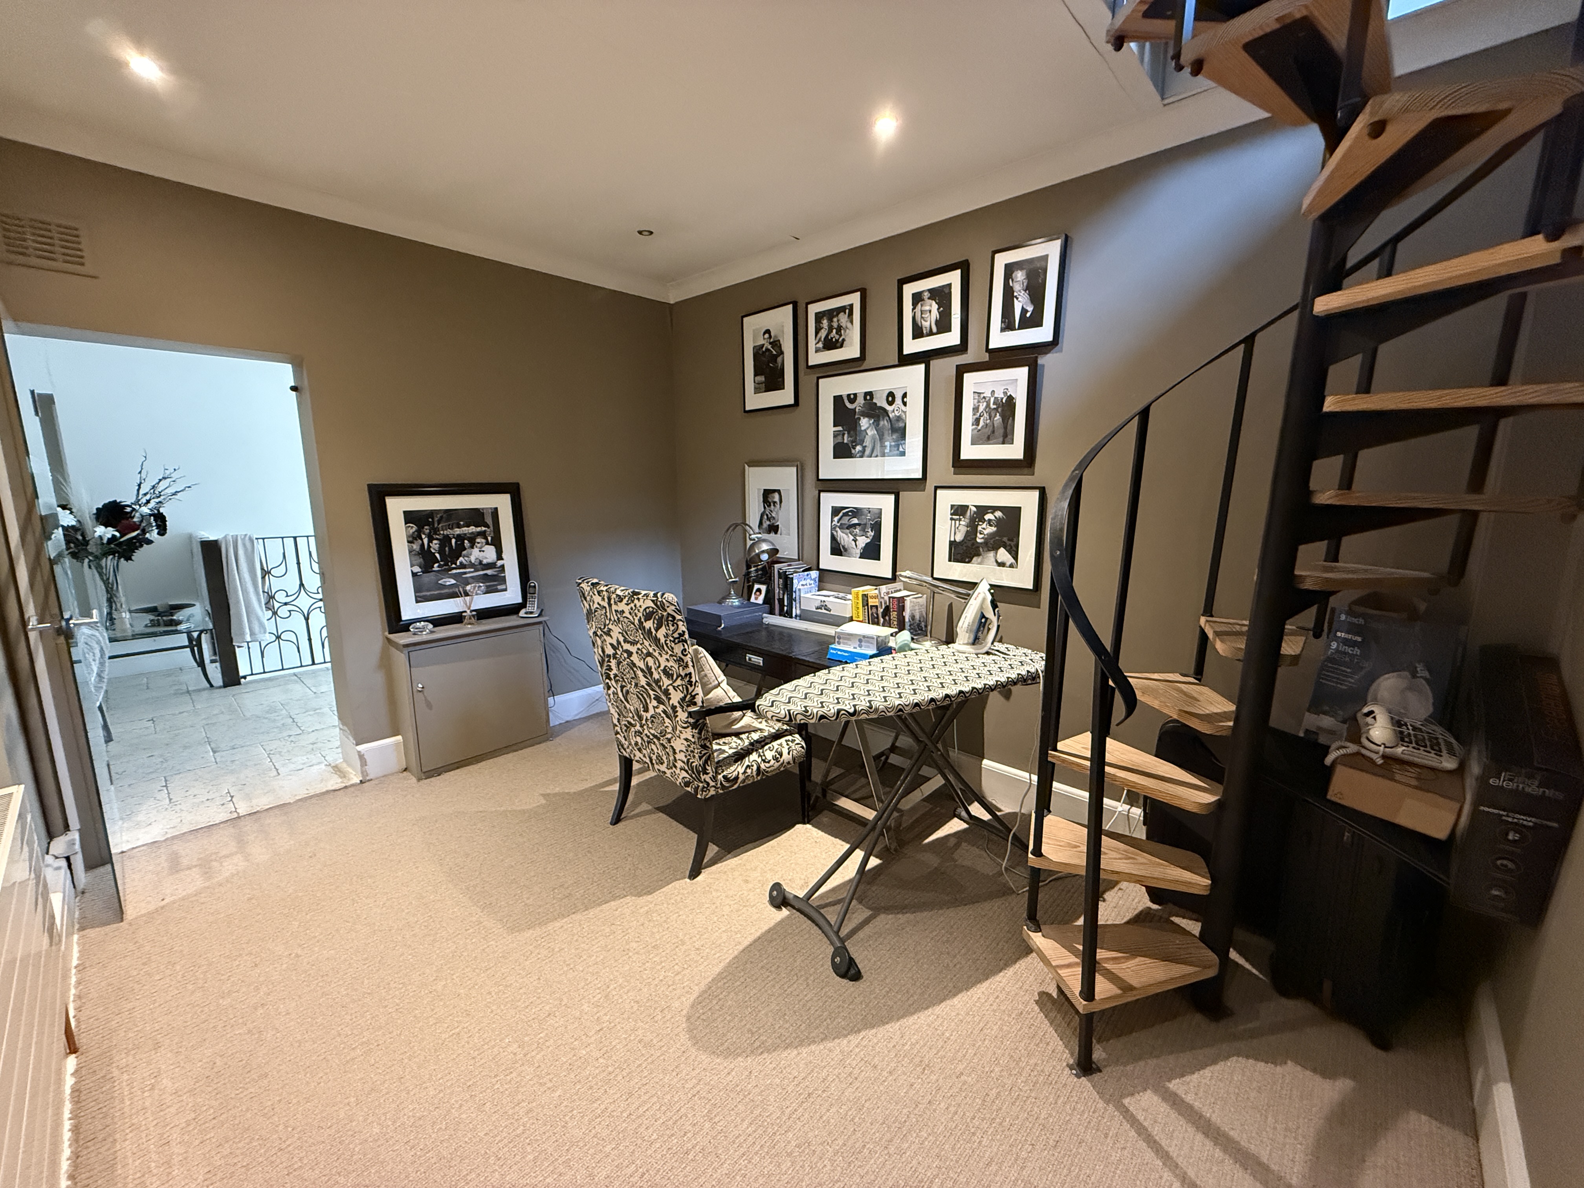
The first floor is accessed via a spiral staircase in the study area, providing access to loft area, which could be used as a further bedroom or office.
To the side of the property is a granny annexe, comprising of bedroom and bathroom.
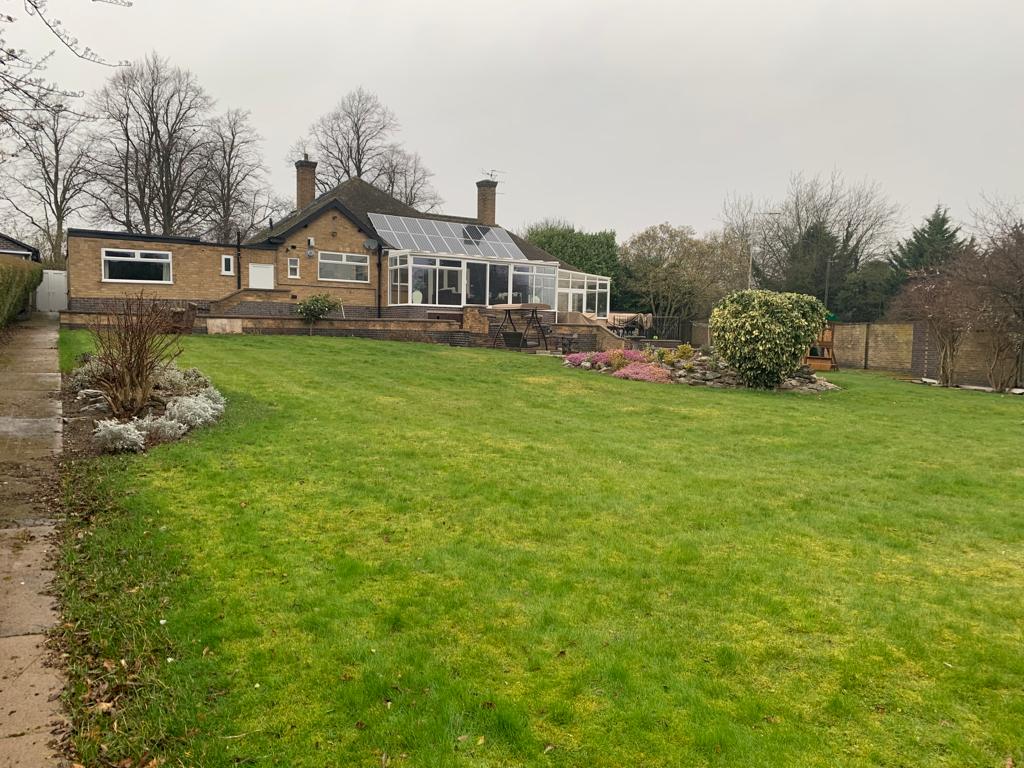
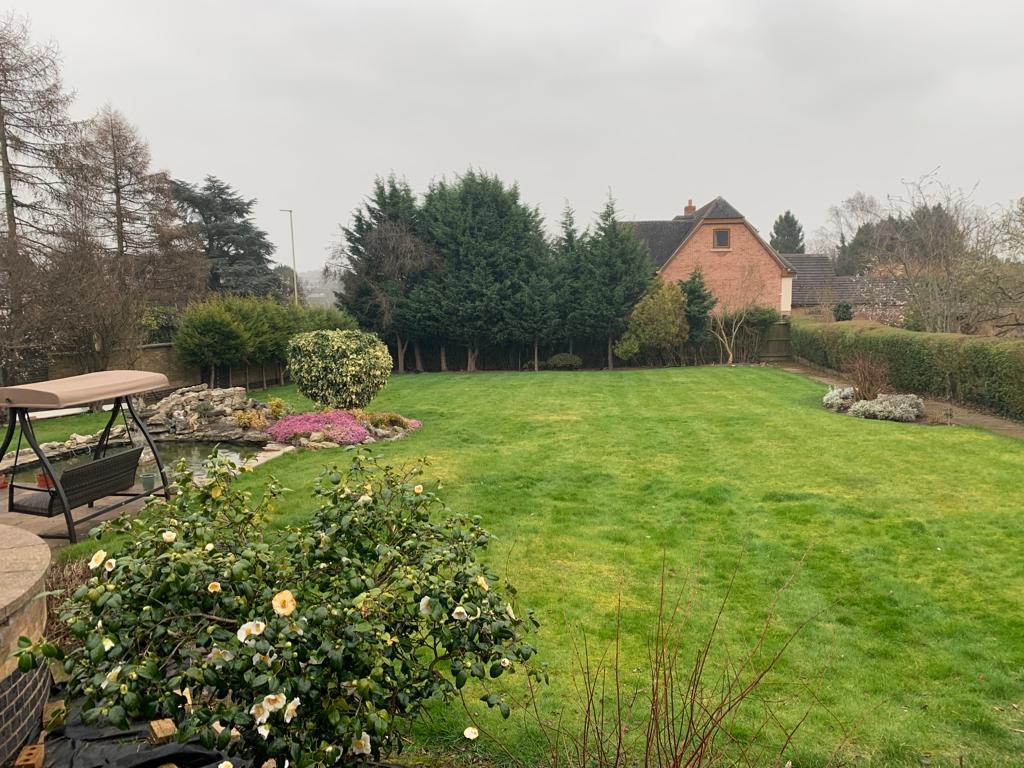
The home enjoys a large rear garden, mainly laid to lawn and beautifully maintained. The garden also includes a paved sitting area featuring a beautiful pond in the centre.
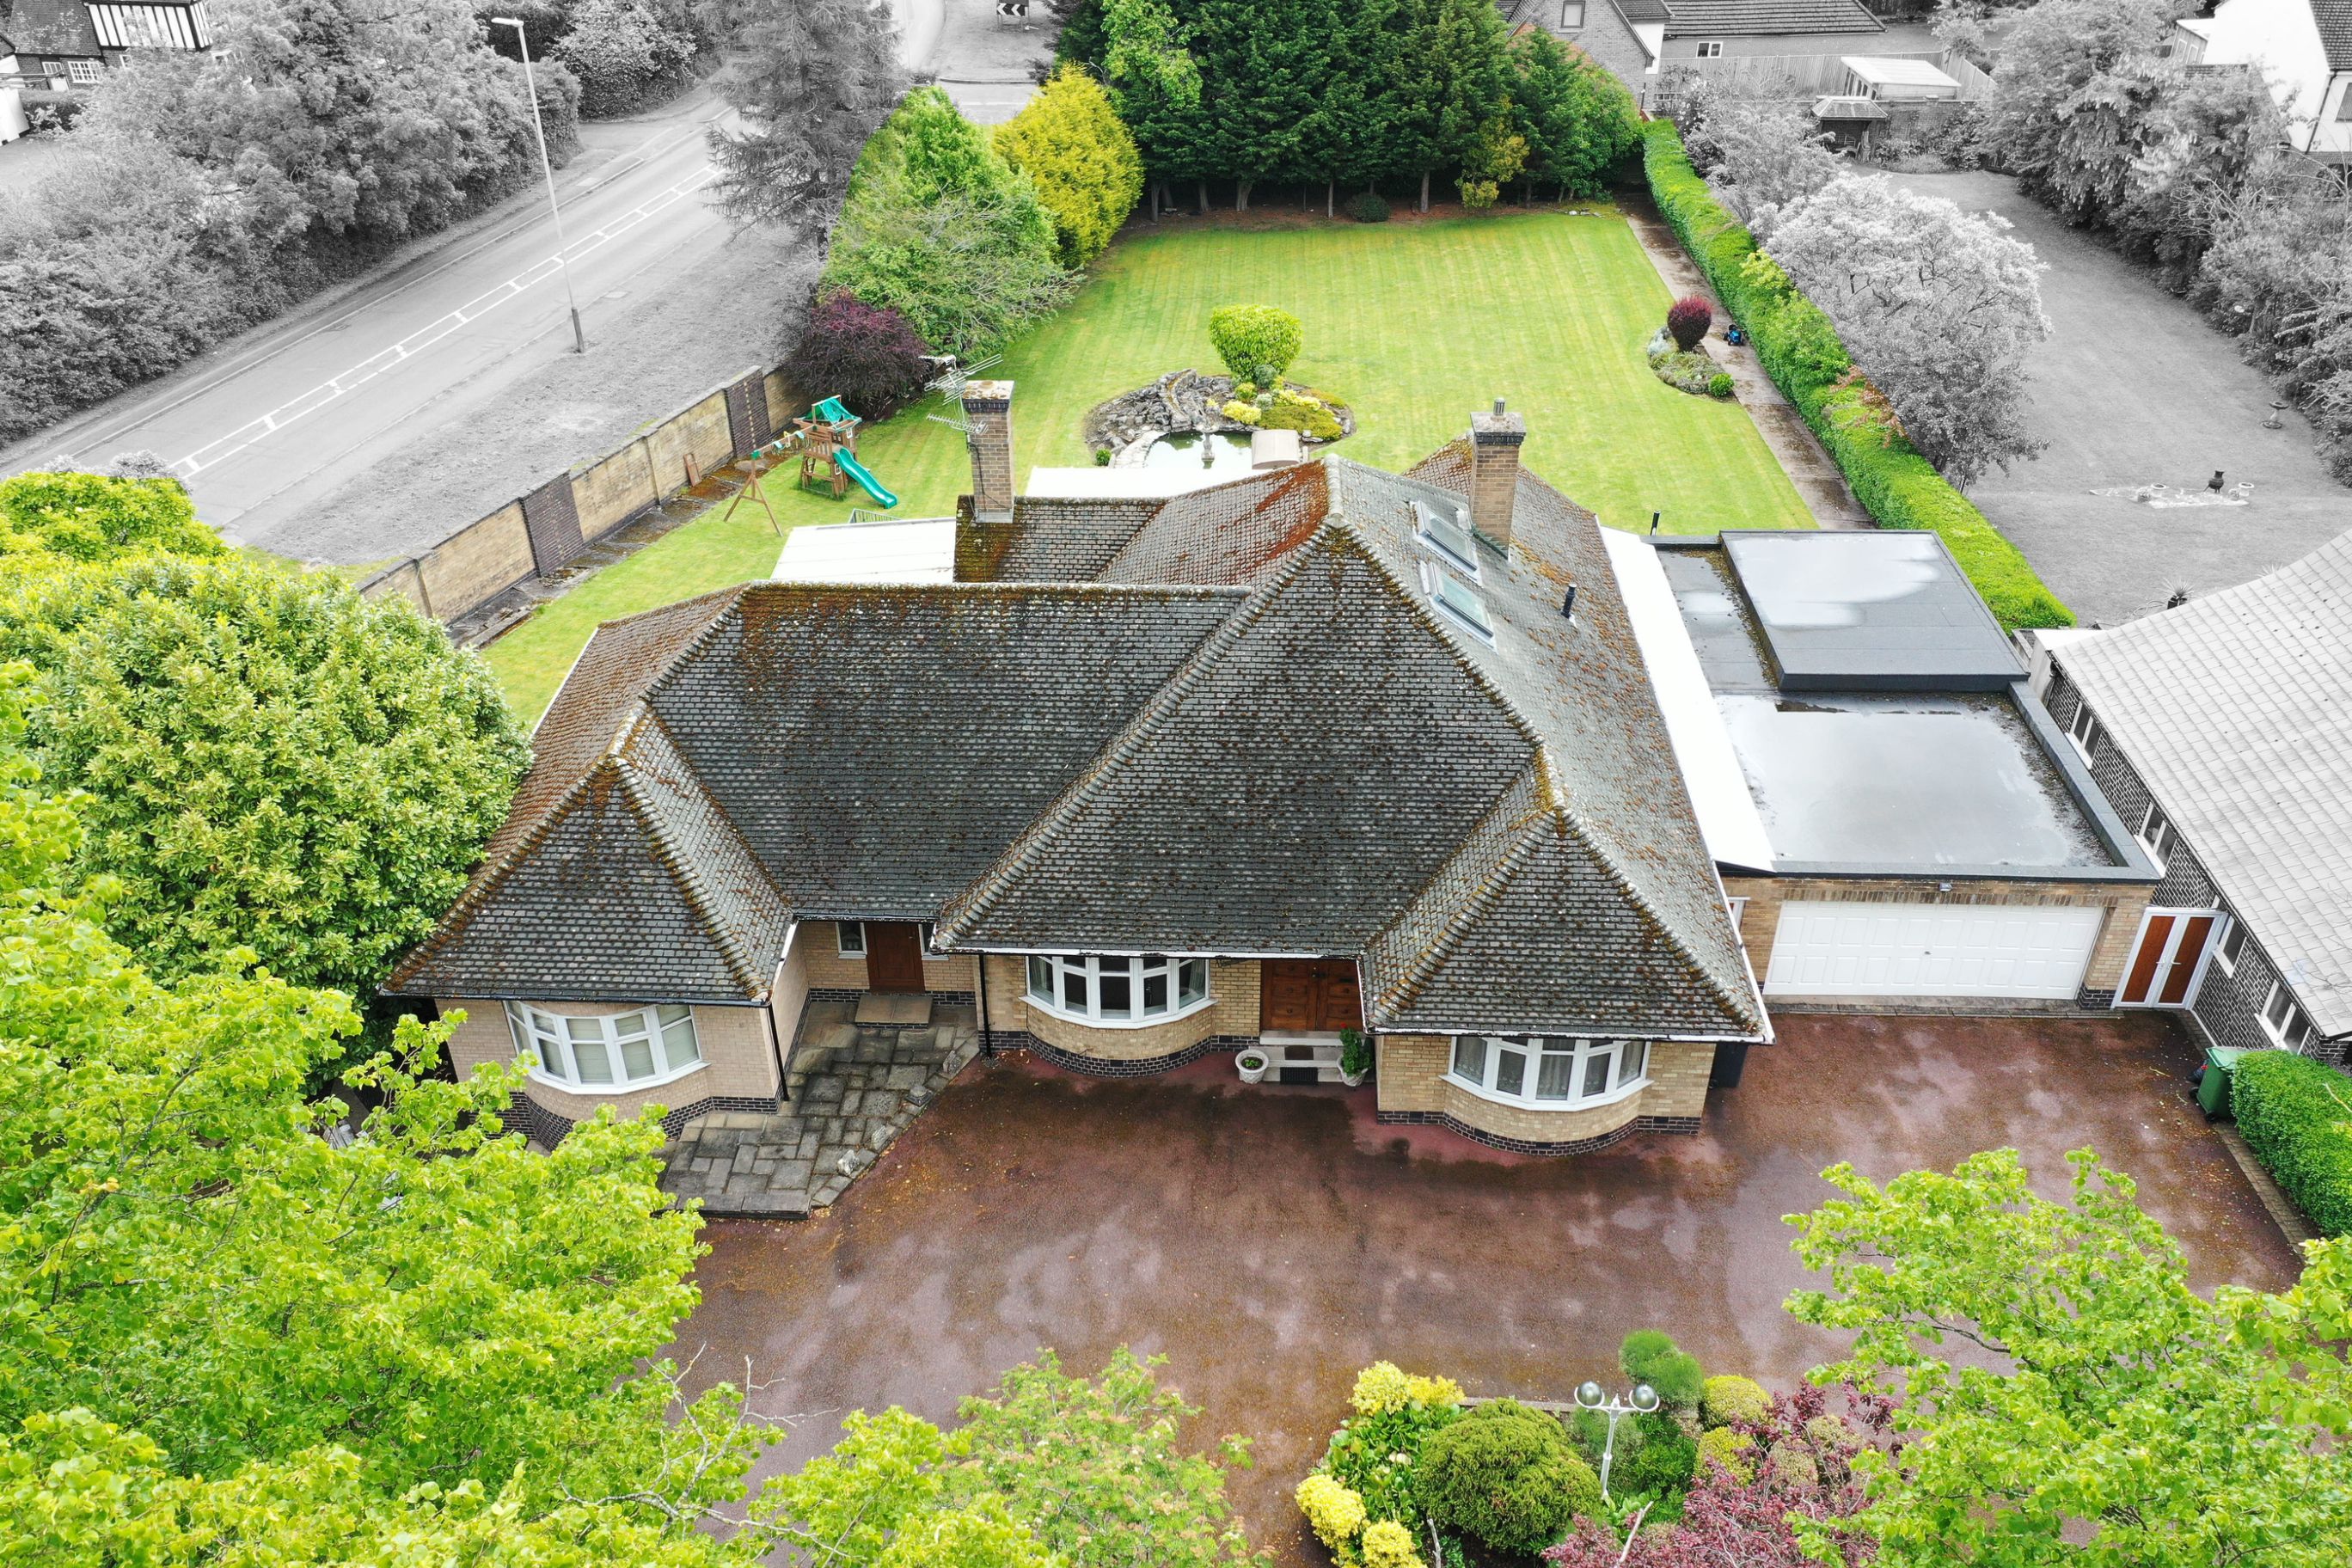
The property is approached by a substantial gated private driveway, with access via electric gates, as well as the double garage providing ample off road parking for multiple vehicles.
Accommodation
Ground Floor:
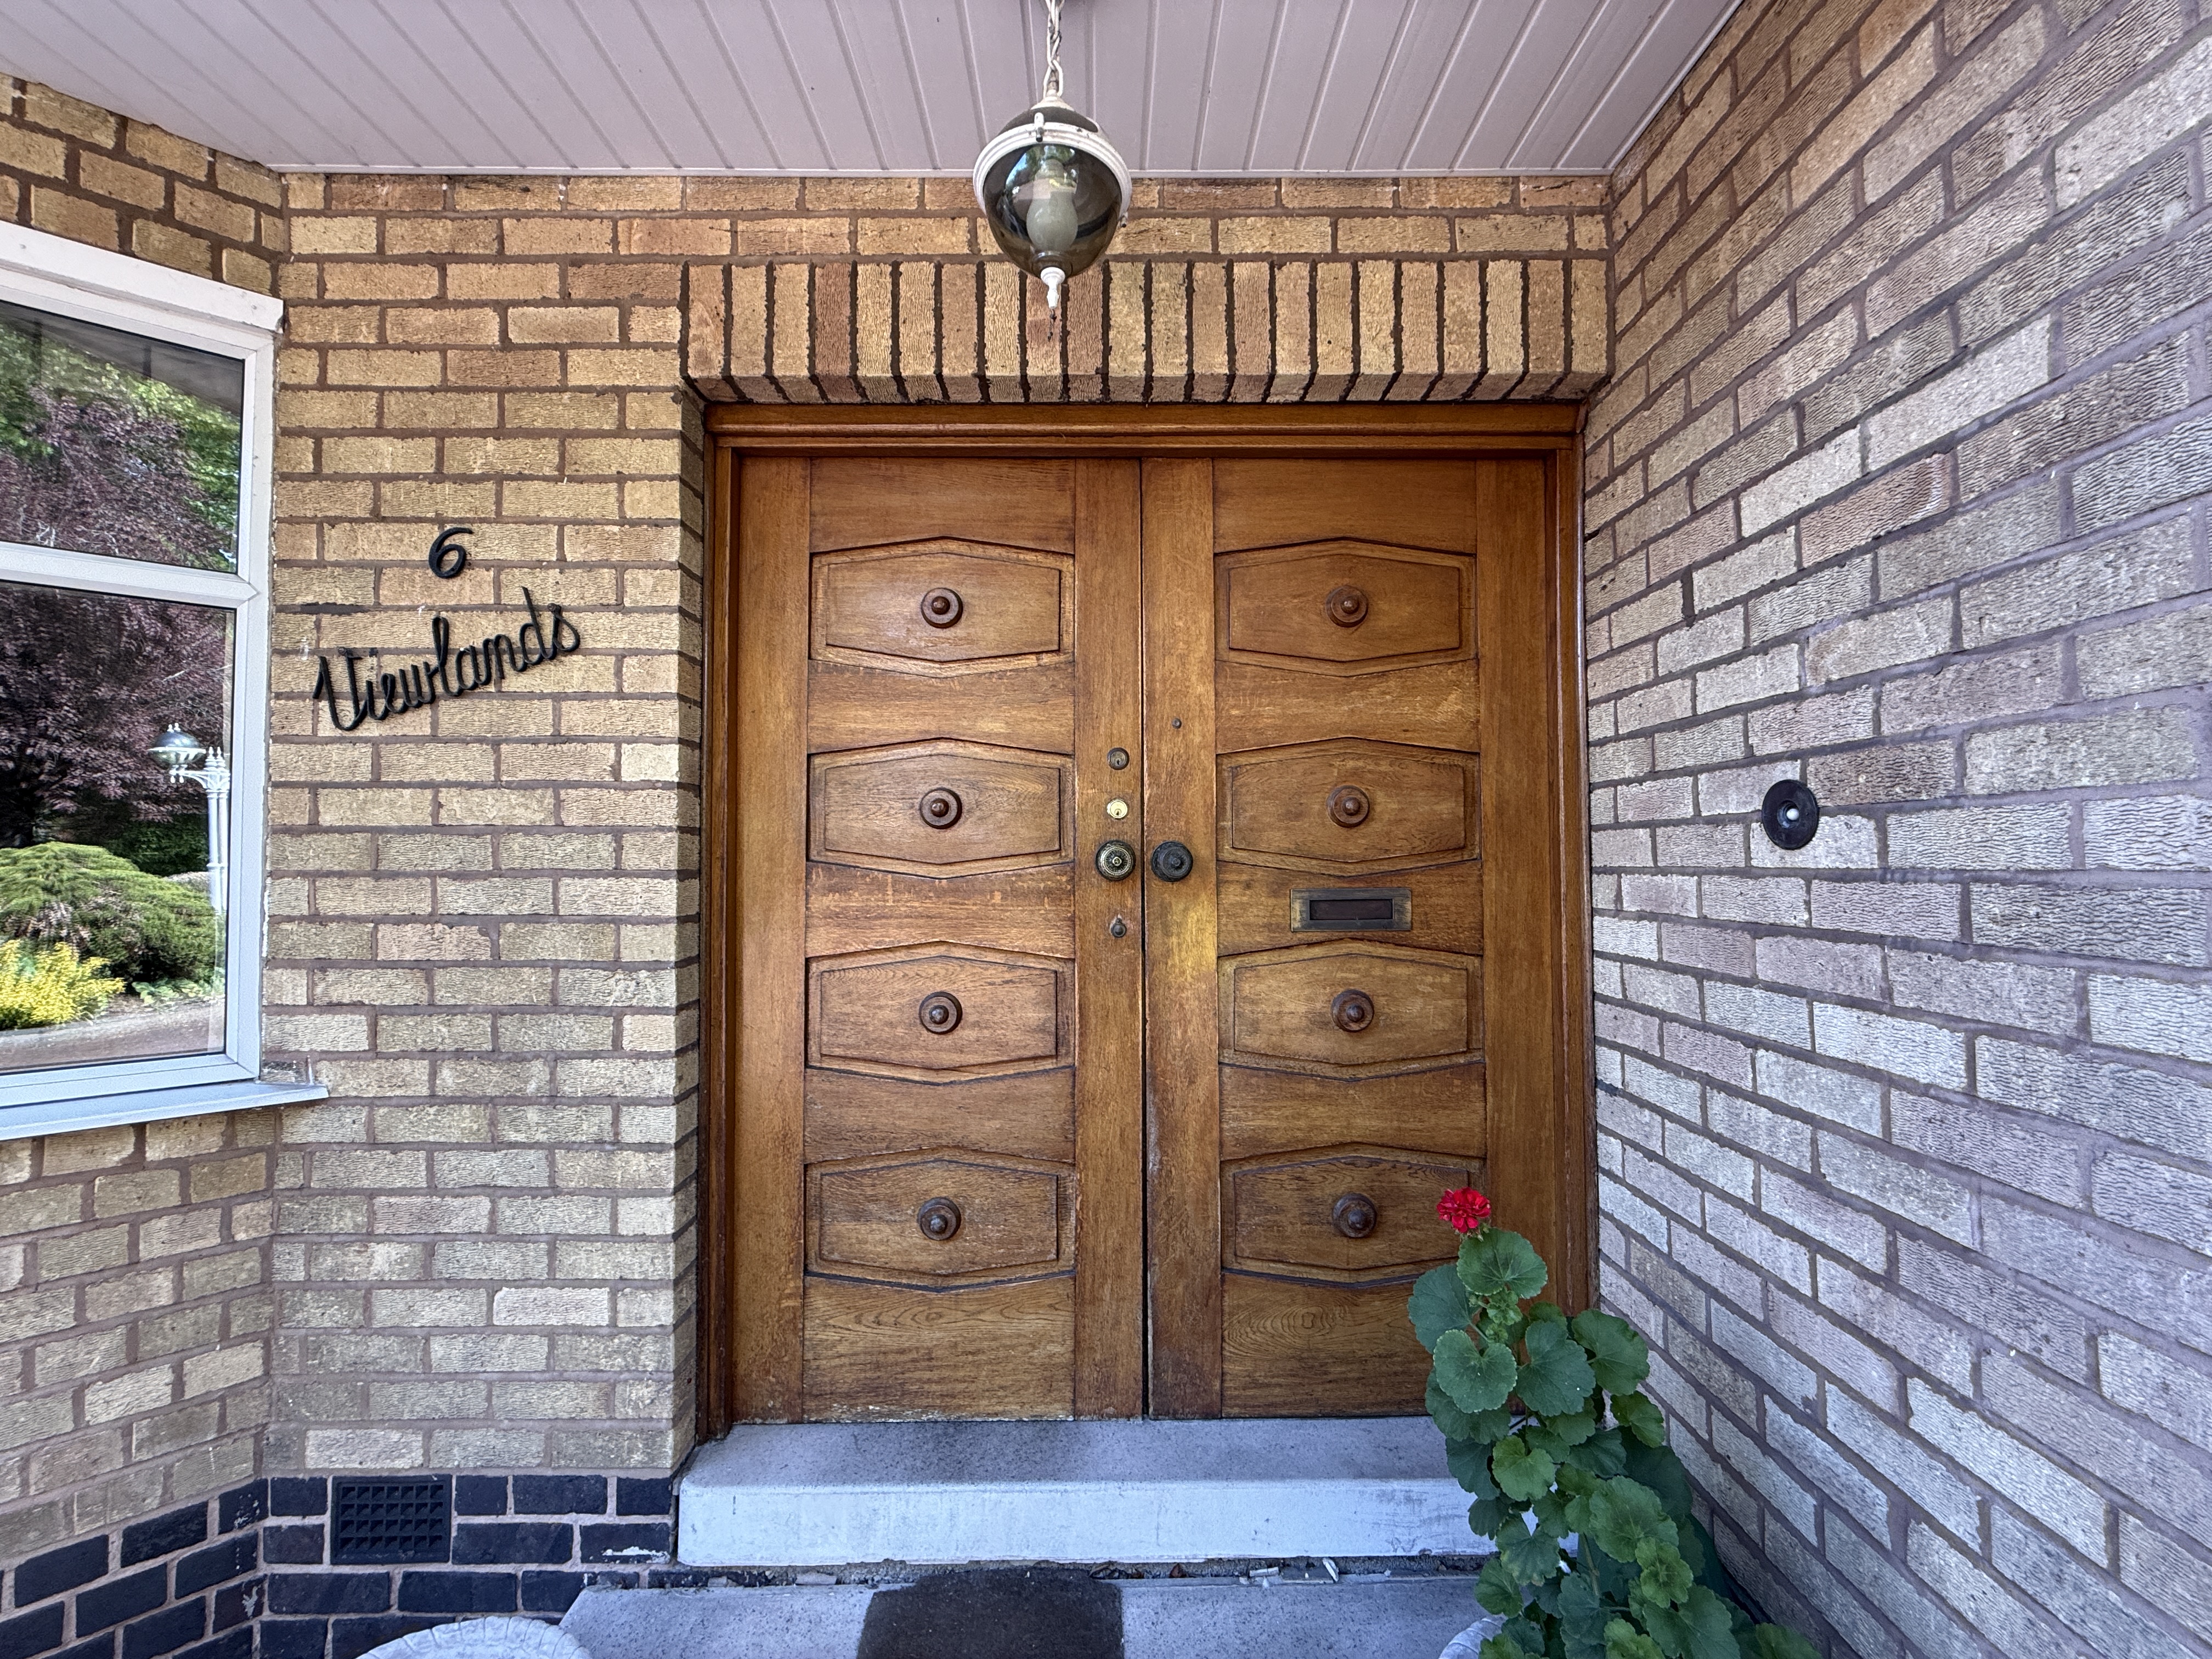
Porch - tiled flooring, wooden double front door
Entrance area - wood flooring, gas central heating radiators, power points
Sitting room - carpeted flooring, gas central heating radiators, UPVC double glazed bay windows, power points
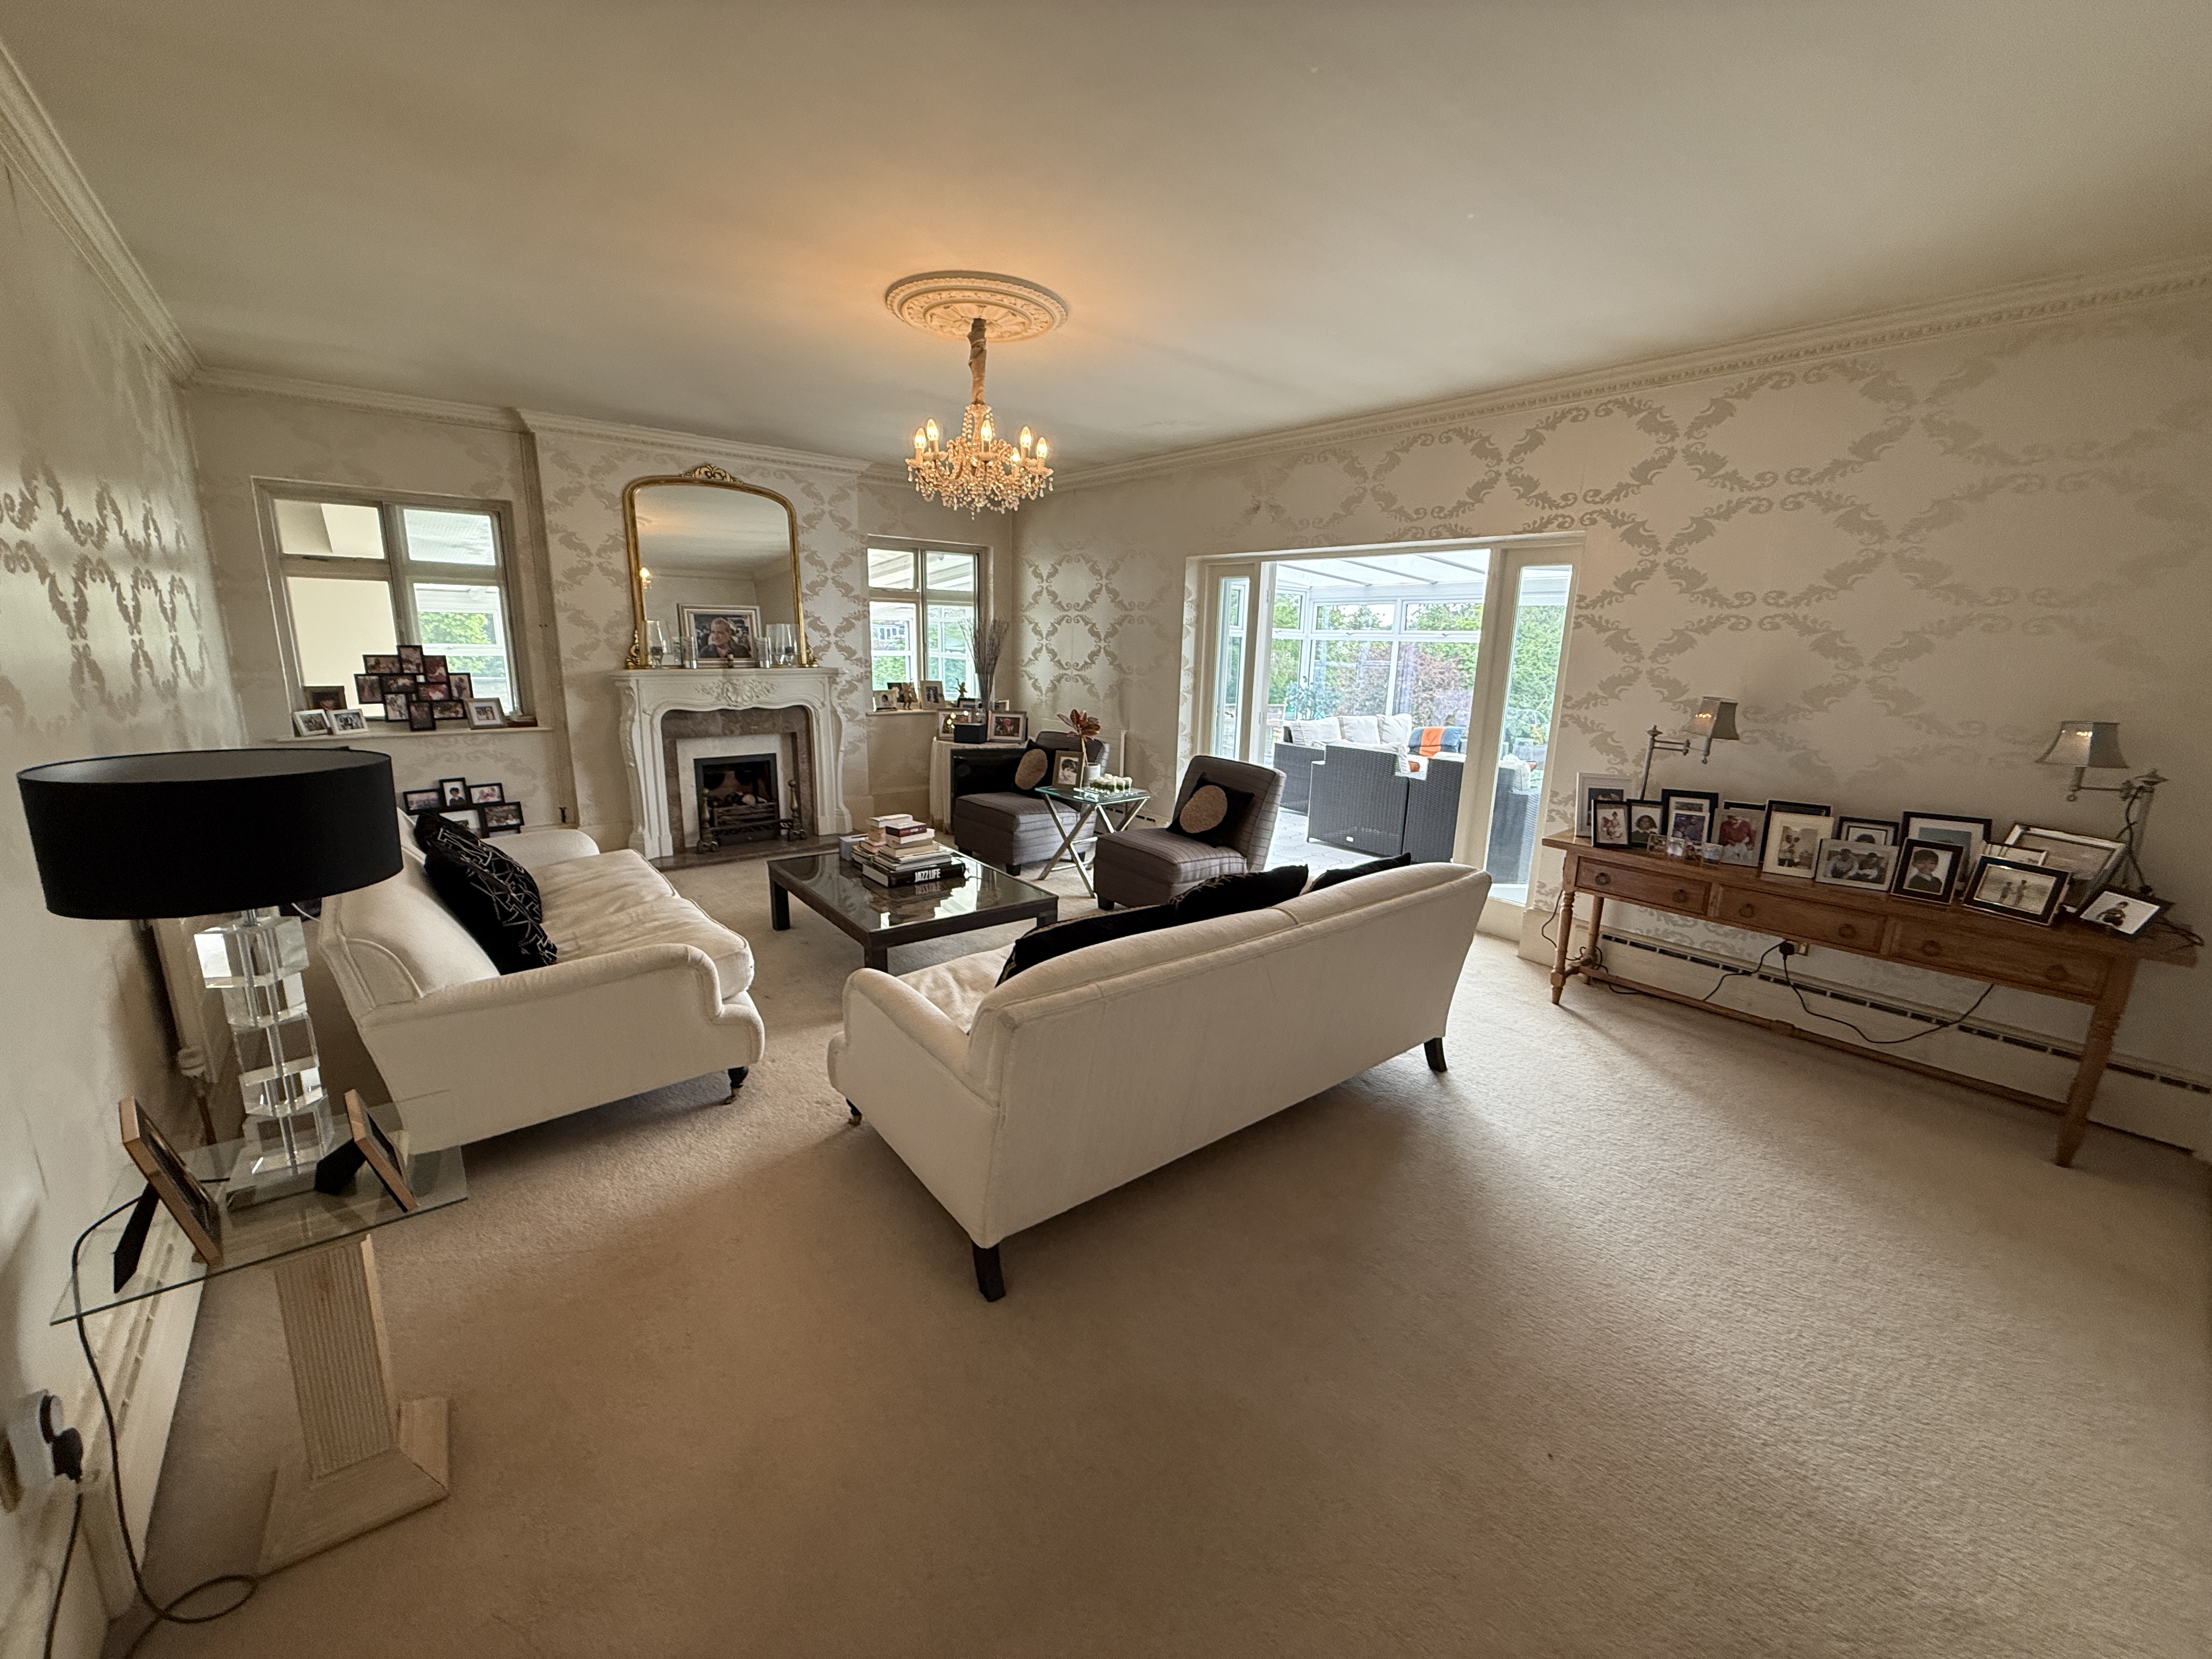
Lounge - French doors leading to living room, carpeted flooring, gas central heating radiators, UPVC double glazed bay windows, lighting, power points
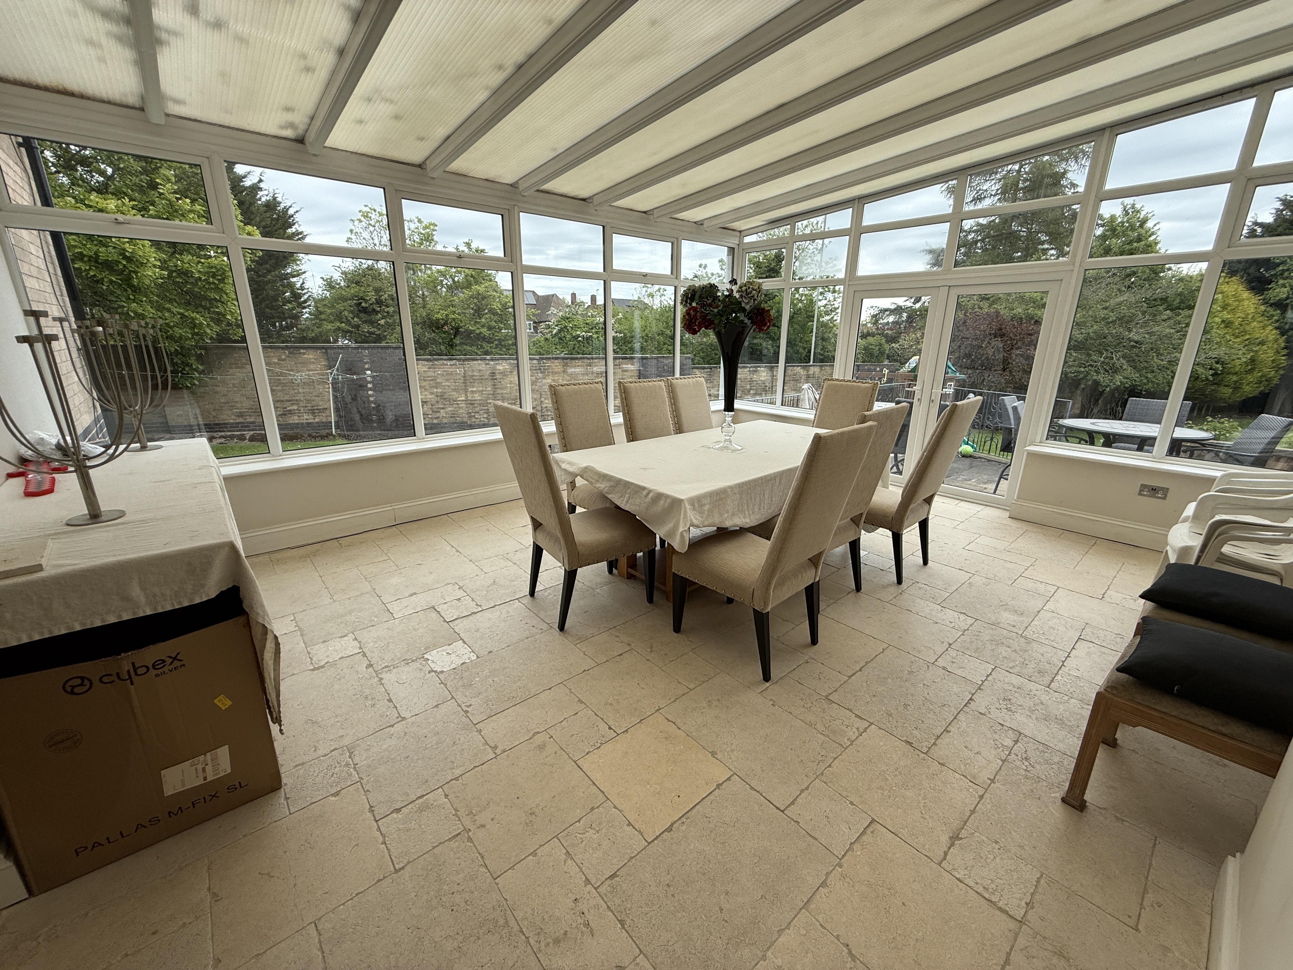
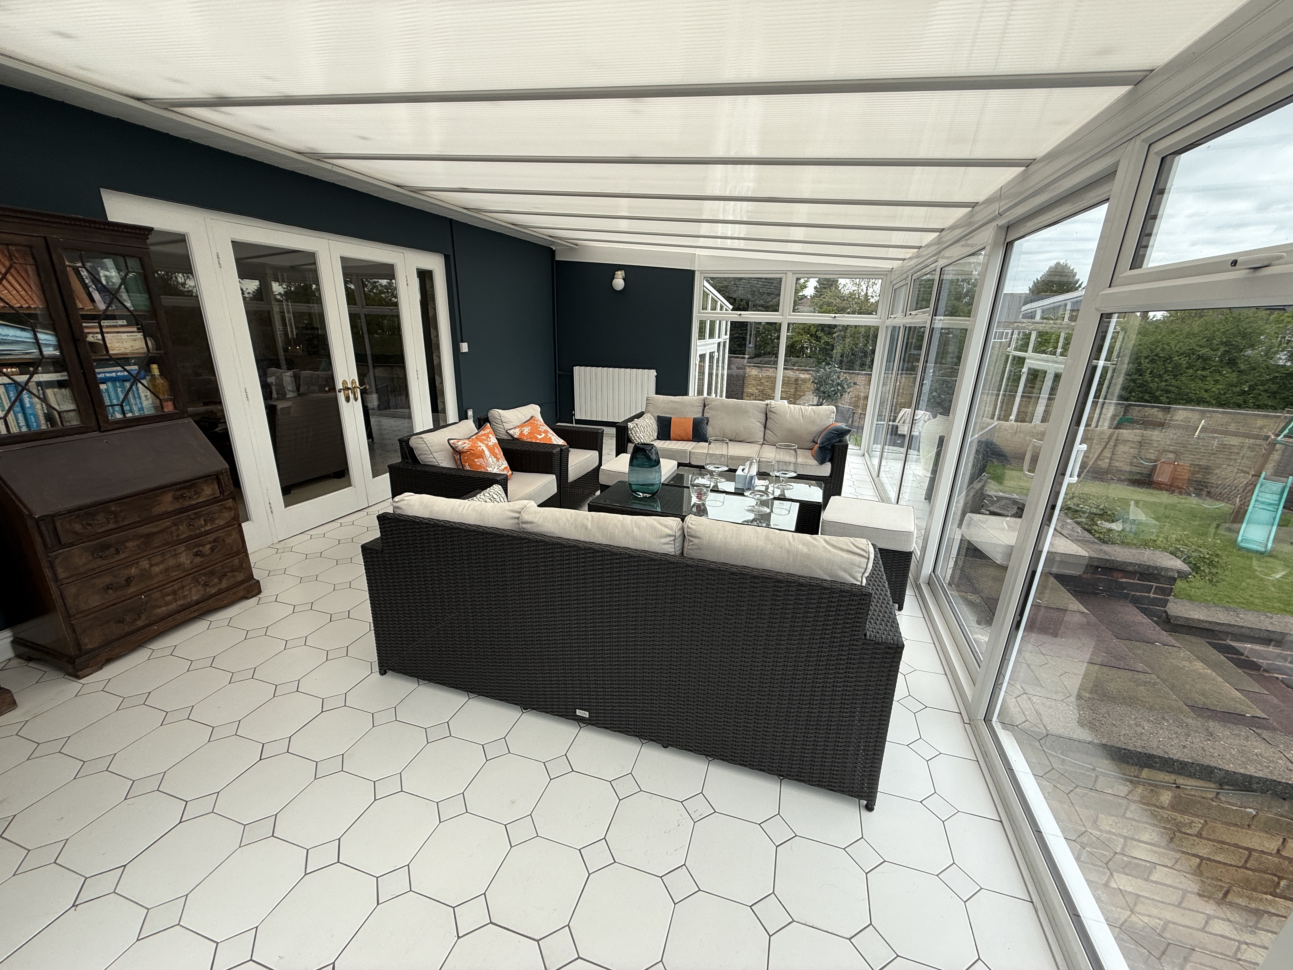
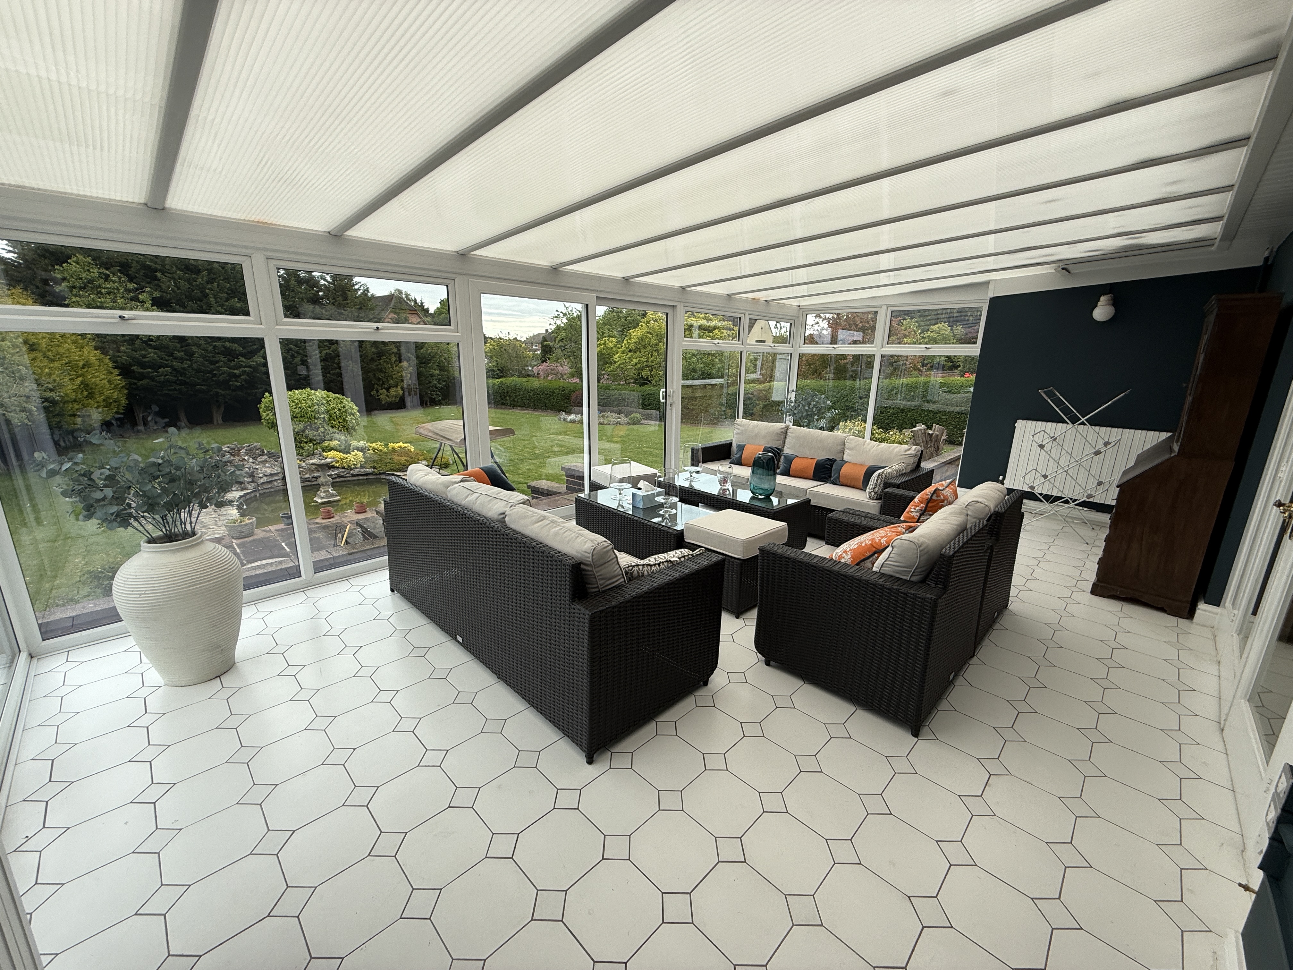
Conservatory - French doors leading to fully UPVC double glazed conservatory, tiled flooring, gas central heating radiator with sliding door leading to rear garden.
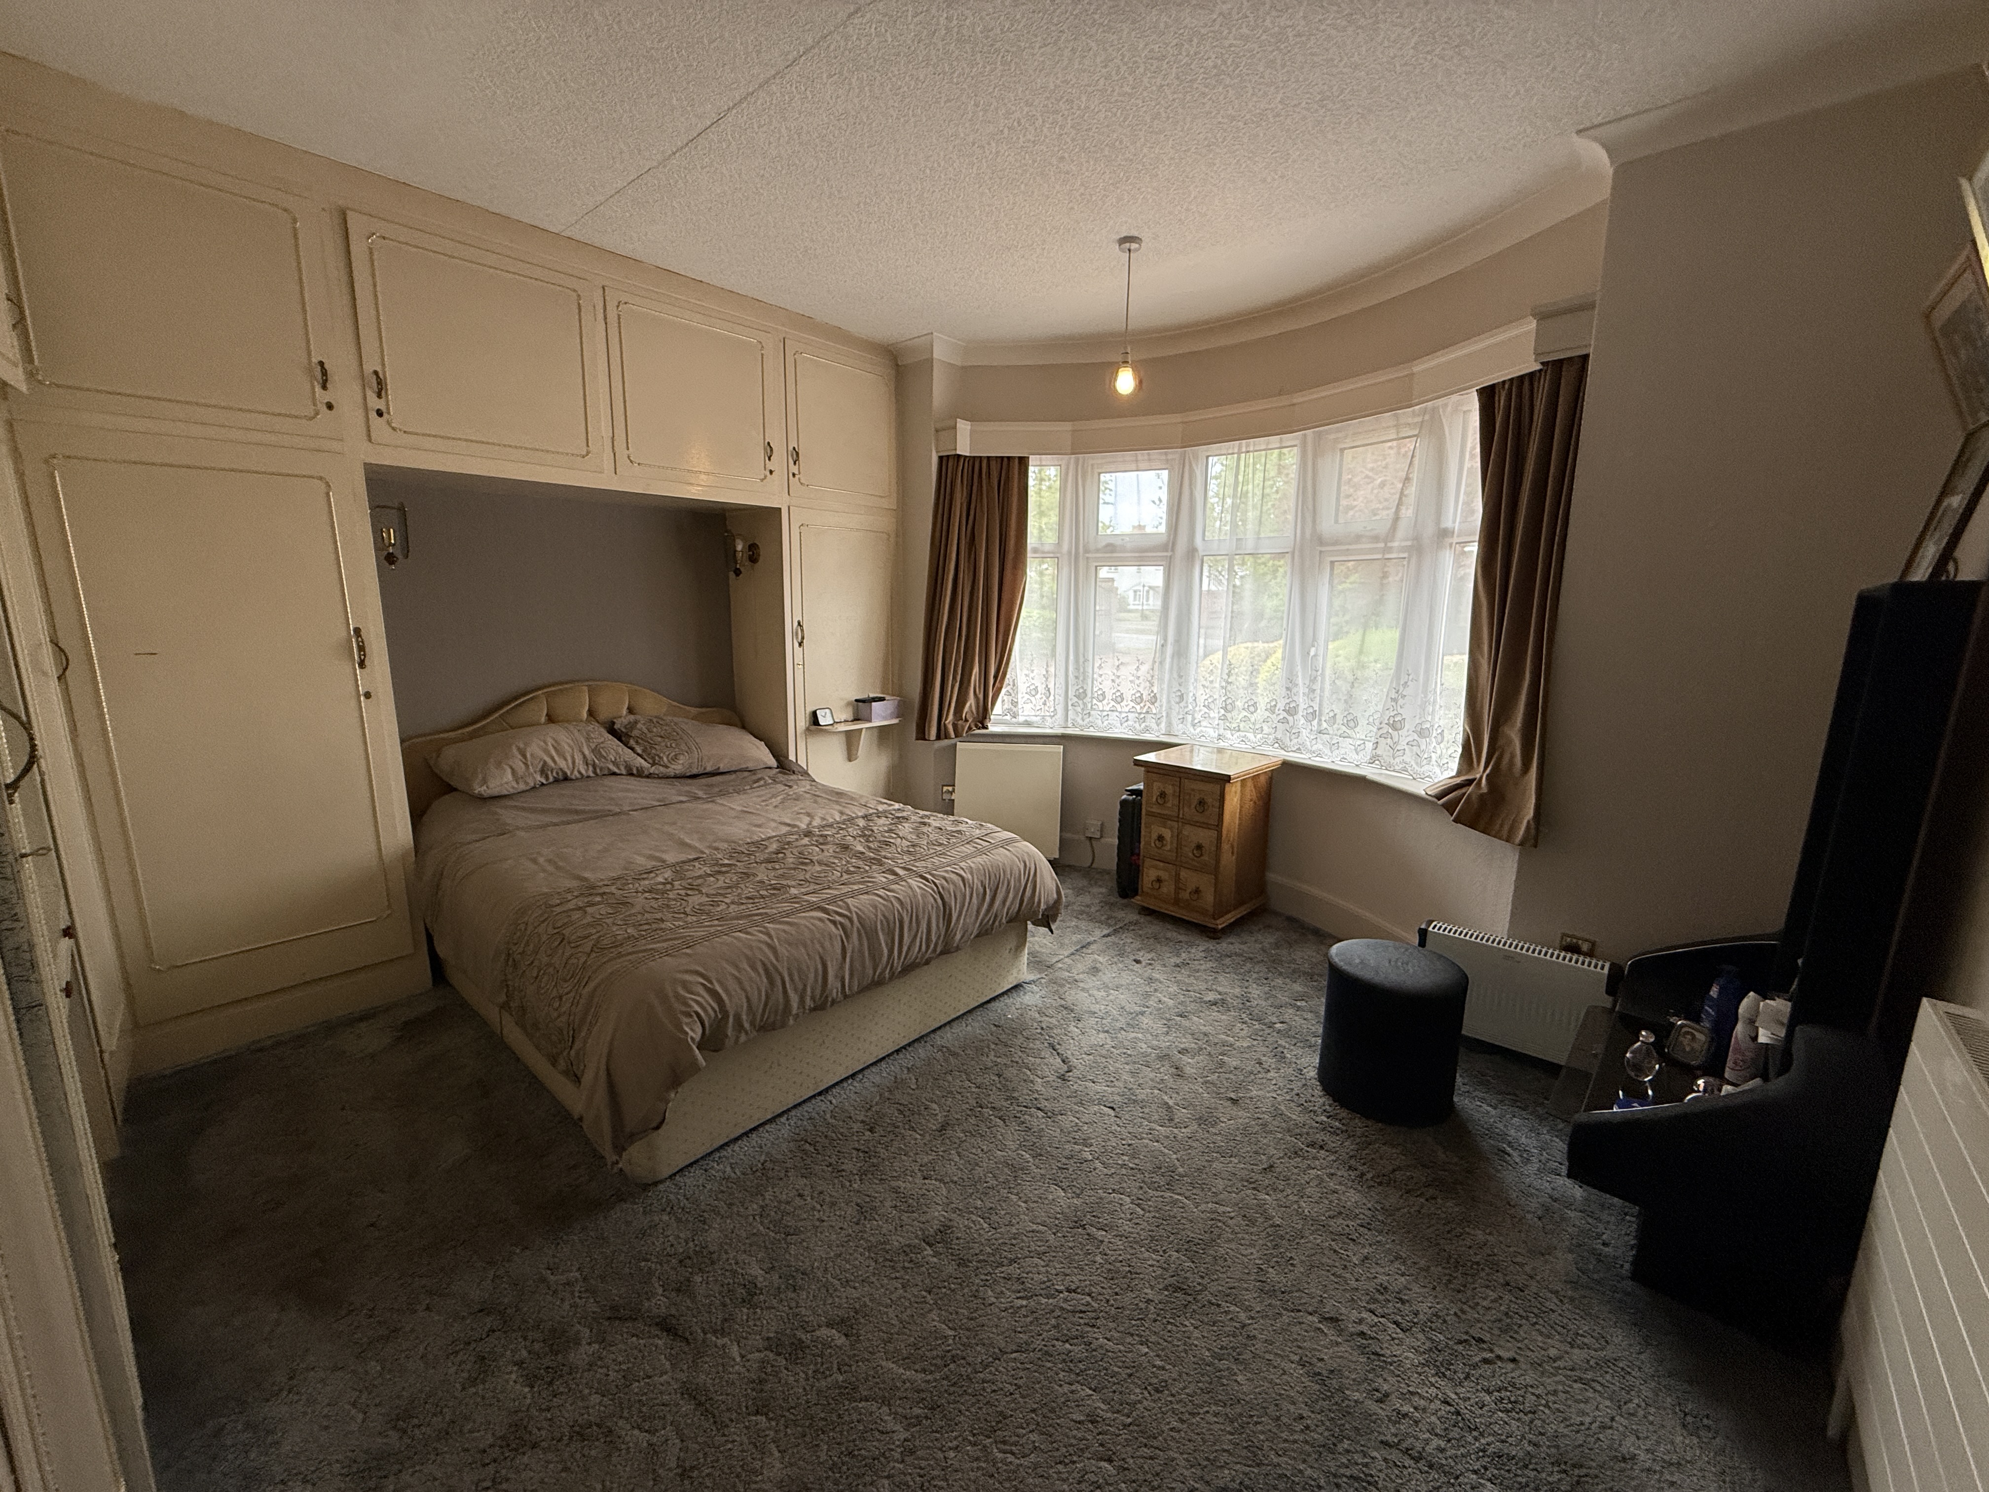
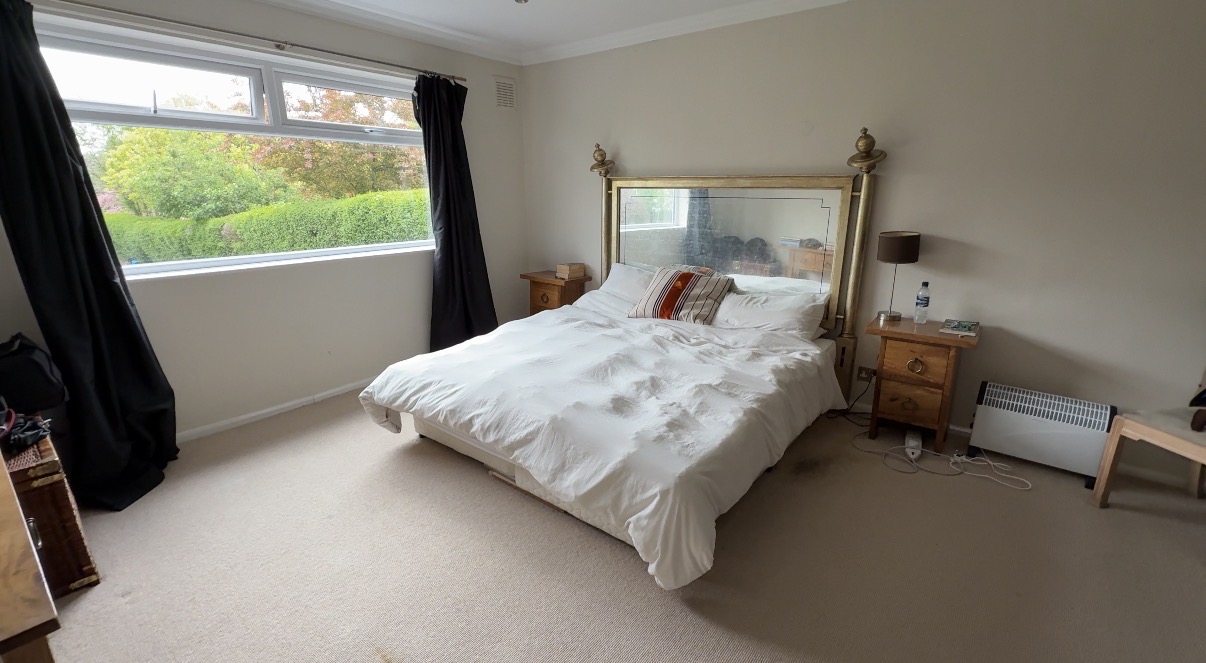
Bedroom one - carpeted flooring, built-in wardrobes, gas central heating radiators, UPVC double glazed bay windows, lighting, power points
Bathroom - mosaic tiled flooring, tiled walls, UPVC double glazed window, gas central heating towel rail, bath with shower over, pedestal sink basin with hot and cold taps, W/C
Ground Floor W/C - mosaic tiled flooring, tiled walls, UPVC double glazed window, gas central heating towel rail, pedestal sink basin with hot and cold taps, W/C
Study - carpeted flooring, gas central heating radiators, lighting, power points
Lobby - stone tile flooring, stairs gas central heating radiators, wooden door to front aspect, UPVC double glazed windows, spotlight lighting, power points, stairs leading down to dining room
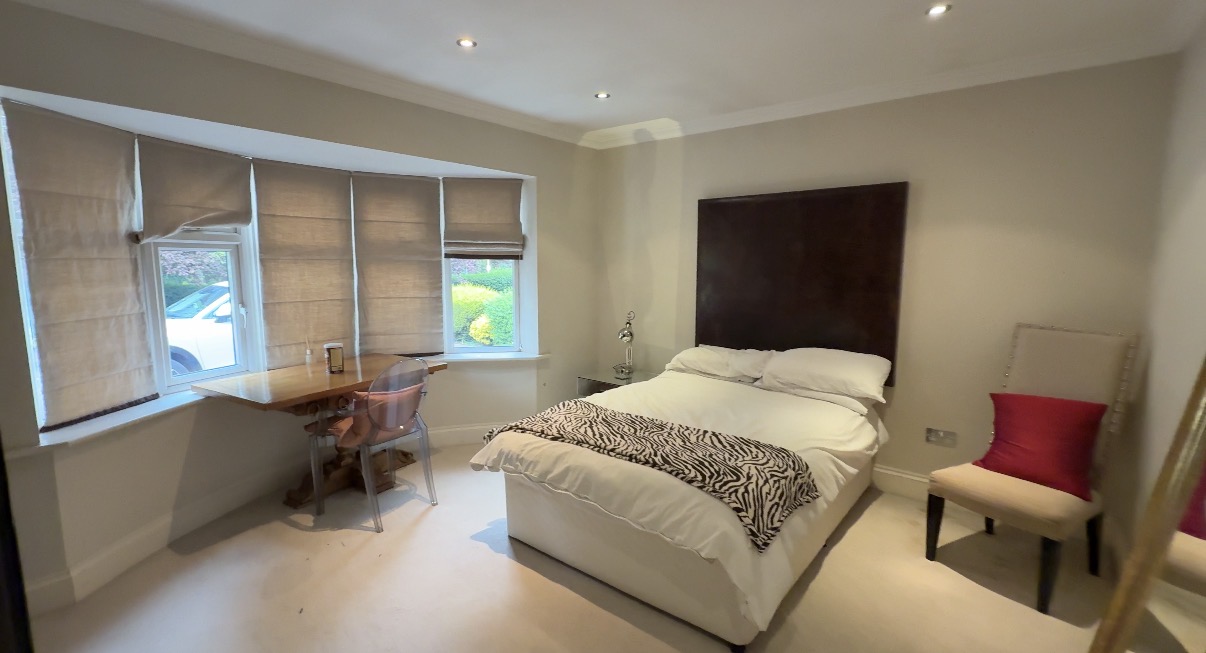
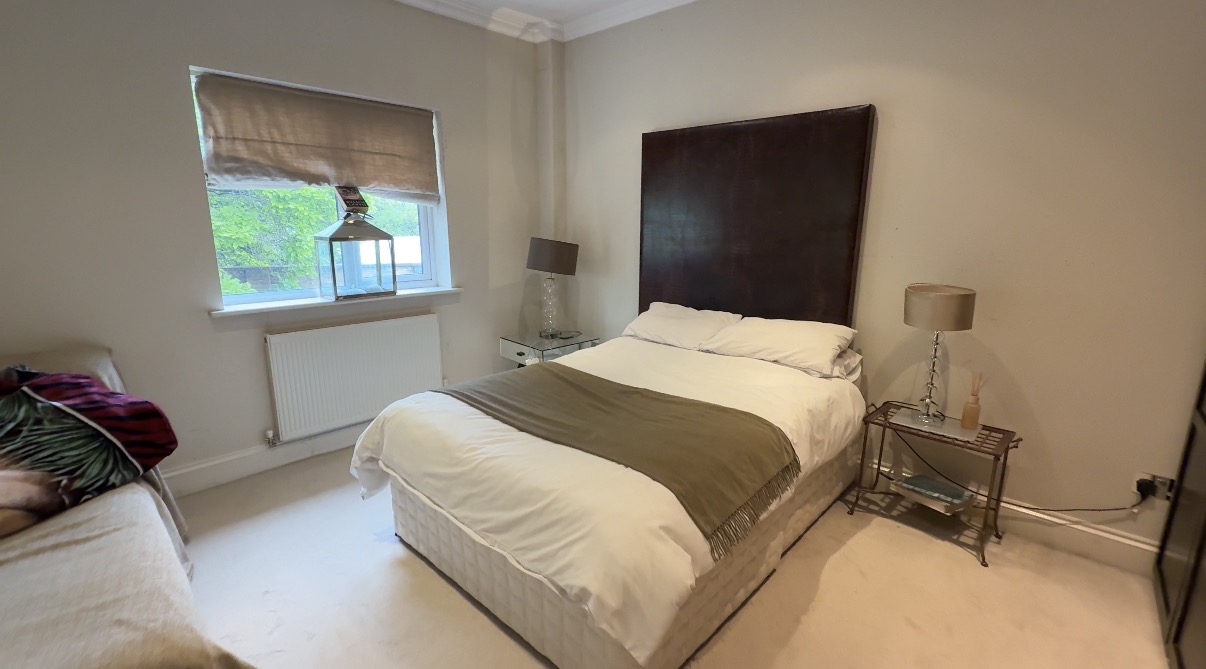
Bedroom two - carpeted flooring, gas central heating radiators, UPVC double glazed bay windows, lighting, power points
Bedroom three - carpeted flooring, gas central heating radiators, UPVC double glazed windows, lighting, power points
Shower room - tiled flooring, tiled walls, UPVC double glazed window, gas central heating towel rail, shower with glass panel, pedestal sink basin with mixer tap, W/C
Dining room - fully UPVC double glazed conservatory, tiled flooring, gas central heating radiator with double french doors leading to rear garden.
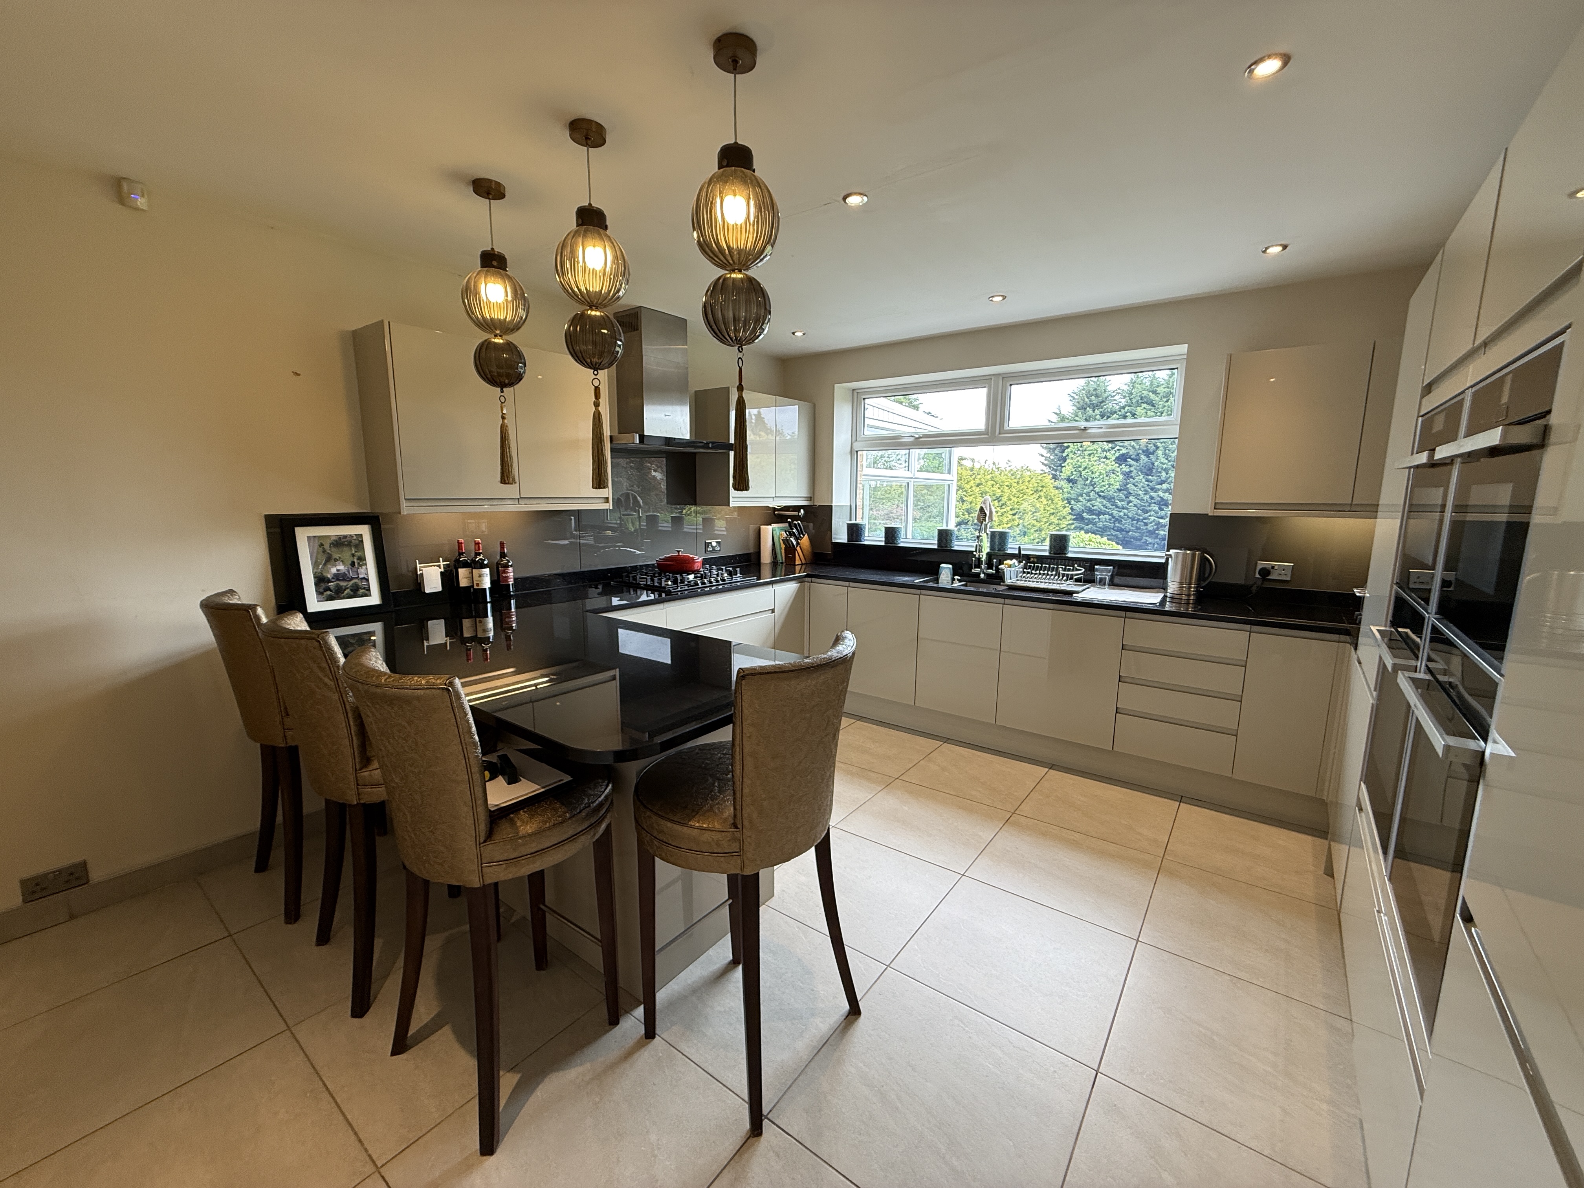
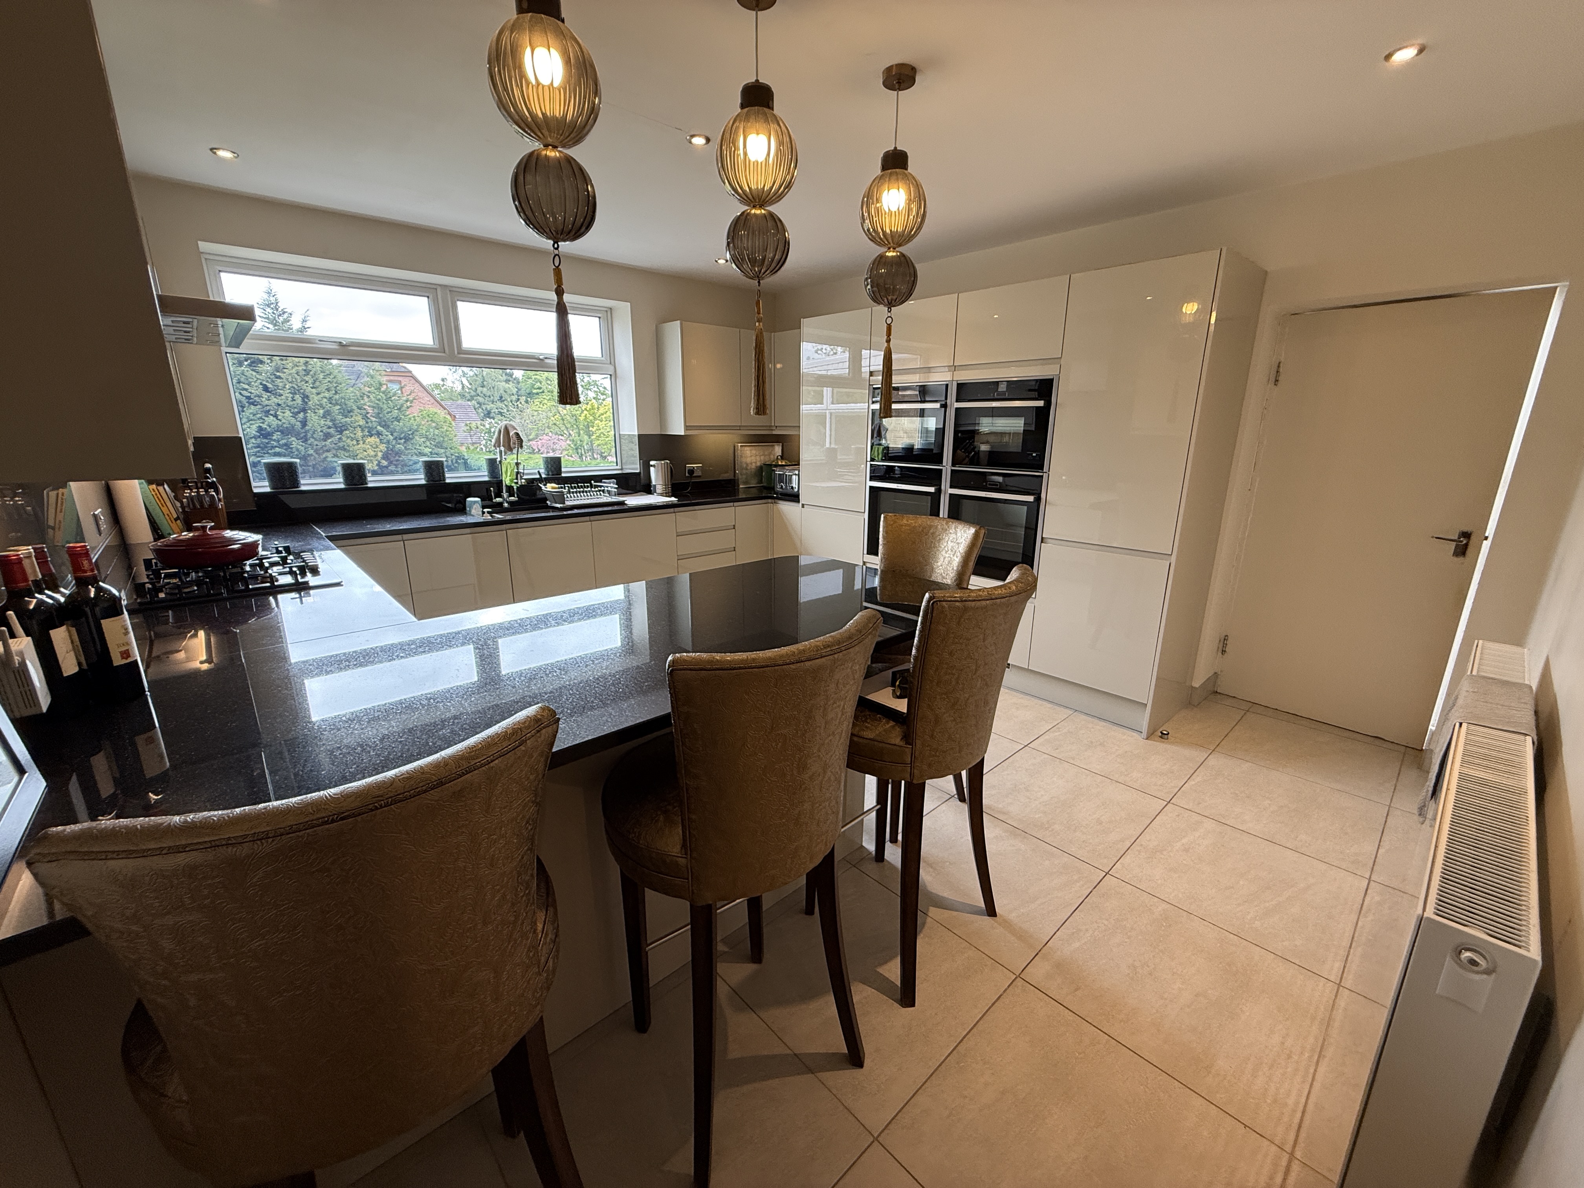
Kitchen - tiled flooring, UPVC double gazed windows, UPVC double glazed doors leading to the utility area and rear garden, power points, cream gloss eye level units & base units with work surfaces over, central island, four ring gas hob and extractor fan over, 2 integrated double ovens, one and a half bowl sink with monorise chrome, wood effect flooring, lighting
Lower Floor:
Stairs leading down to lower level
Cinema/Family room - laminate flooring, gas central heating radiators, spotlight lighting, power points
First Floor:
Spiral stairs from study leading up to first floor/loft
Bedroom four/Office - carpeted flooring, gas central heating radiators, built-in wardrobes, power points
Annexe:
Bedroom - carpeted flooring, UPVC double glazed windows, gas central heating radiators, lighting, power points
Bathroom - carpeted flooring, tiled walls, UPVC double glazed windows, corner bath tub with hot and cold taps, pedestal sink basin, W/C, bidet
Outside: Garden with patio and otherwise laid to lawn.
Garage: Spacious double garage along with driveway leading to the property providing adequate off road parking for numerous vehicles.
Measurements (Approx.)
Entrance hall - 10'4” x 18'7” / 3.16m x 5.69m
Sitting Room - 13'3” x 12'6” / 4.05m x 3.80m
Lounge - 10'5” x 23'8” / 3.18m x 7.22m
Conservatory - 19'8” x 22'3” / 5.99m x 6.77m
Kitchen - 12’11” x 13’1” / 3.94m x 3.98m
Bedroom one - 12’4” x 16’6” / 3.75m x 5.04m
Bathroom one - 6’1” x 9’6” / 2.11m x 2.89m
Wash room - 7’11” x 9’6” / 2.42m x 2.89m
Study - 10’4” x 11’6” / 3.14m x 3.51m
Lobby - 10’3” x 21’9” / 3.13m x 6.67m
Bedroom two - 11’8” x 15’3” / 3.55m x 4.65m
Bedroom three - 11’6” x 15’3” / 3.52m x 4.65m
Shower Room - 10’3” x 6’4” / 3.11m x 1.93m
Dining Room - 18’6” x 15’1” / 5.65m x 4.61m
Cinema/Family Room - 29’3” x 16’2” / 8.92m x 4.93m
Bedroom four/office (First Floor) - 22’9” x 15’2” / 6’93m x 4.63m
Bedroom (Annexe) - 12’7” x 18’8” / 3.87m x 5.73m
Bathroom (Annexe) - 10’2” x 5’8” / 3.10m x 1.76m
Garage - 18’9” x 19’3” / 5.76m x 5.88m
Viewings
Strictly by appointment through the selling agents.
Tenure
Freehold
EPC
EPC Rating D.
Council Tax Band
Council Tax Band E.
DISCLAIMER: Money Laundering Regulations, Intending purchasers will be asked to produce identification documentation at a later stage and we would ask for your co-operation in order that there will be no delay in agreeing the sale. All measurements are approximate. Whilst we endeavour to make our sales particulars accurate and reliable, these approximate room sizes are only intended as general guidance. You must verify the dimensions carefully before. Shonki Bros have not tested any apparatus, equipment, fixtures, fittings or services and it is the buyers interests to check the working condition of any appliances. Potential buyers are advised to recheck the measurements before committing to any expense. While we endeavour to make our sales particulars fair, accurate and reliable, they are only a general guide to the property and, accordingly, if there is any point which is of particular importance to you, please contact the office and we will be pleased to check the position for you, especially if you are contemplating travelling some distance to view the property. These particulars are issued in good faith but do not constitute representations of fact or form part of any offer or contract. The matters referred to in these particulars should be independently verified by prospective buyers or tenants.